
BEDS3
BATHS2 full 1 partial
SQUARE FEET1,597
MLS#2831317
STATUSActive
PROPERTY TYPEResidential - Townhouse
SUBDIVISIONVista Dulce Parcel O Village 16 At Summerlin South
Property Description
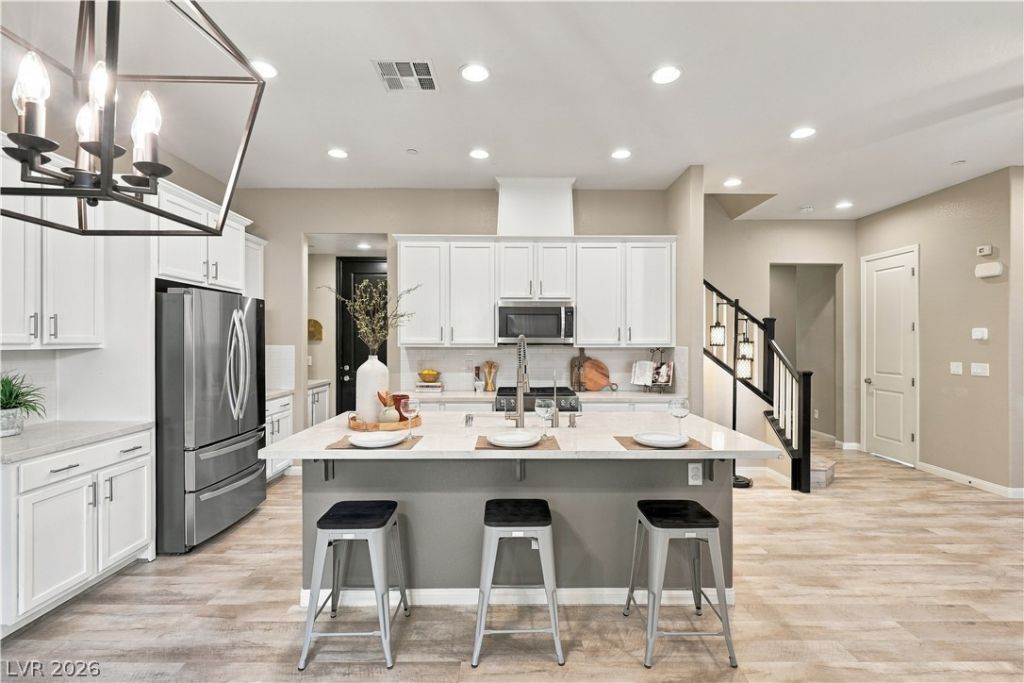
Turnkey, move-in ready townhome in a gated Summerlin South community of Las Vegas featuring 3 bedrooms, 2.5 bathrooms, 1,597 sqft of living space, & resort-style amenities including a community pool, clubhouse, & fitness center! This beautifully maintained two-story home offers an open-concept floor plan with soaring 10-foot ceilings, plantation shutters throughout, & abundant natural light. The spacious kitchen features upgraded countertops, stainless steel appliances, a large center island with breakfast bar seating, & a walk-in pantry, creating an ideal space for everyday living & entertaining. An attached 2-car garage provides additional storage & upgraded epoxy flooring. Enjoy the benefits of low-maintenance townhome living within a gated community offering recreational amenities & a desirable Summerlin lifestyle. Ideally located near Summerlin South shopping, dining, parks, walking trails, outdoor recreation, entertainment, & convenient access to everyday essentials. Perfect for buyers seeking a primary residence, second home, or Las Vegas vacation retreat. This move-in ready Summerlin townhome combines modern finishes, spacious living areas, gated privacy, community amenities, & an exceptional location in one of Las Vegas' most sought-after areas.
Property Features
Property Type: Residential - Townhouse
Cooling: Central Air, Electric
Garage: 2
Heating: Central, Gas
Home Style: Two Story
Lot Size: 0.05 Acres
Roof Type: Tile
Stories: 2.0
Taxes: $4,113
Year Built: 2015
Amenities
Bathroom on Main Level
Ceiling Fan(s)
Half Bath on Main Level
Window Treatments
Patio
Private Yard
Feature Descriptions
Appliances: Dryer, Dishwasher, Disposal, Gas Range, Microwave, Refrigerator, Water Softener Owned, Water Purifier, Washer
Association Amenities: Clubhouse, Fitness Center, Gated, Pool
Community Features: Pool
Fencimg: Block, Back Yard, Wrought Iron
Flooring: Carpet, Luxury Vinyl Plank
HOA Fee: 270/ Monthly
Laundry: Gas Dryer Hookup, Upper Level
Lot: Desert Landscaping, Landscaped, Rocks, Trees, < 1/4 Acre
Parcel#: 164-36-517-047
Parking: Attached, Epoxy Flooring, Electric Vehicle Charging Station(s), Finished Garage, Garage, Inside Entrance, Private, Storage, Guest
Parking Notes: Attached, Epoxy Flooring, Electric Vehicle Charging
Patio/Porch: Covered, Patio
Pool: Community
Sewer: Public Sewer
Swimming Pool: Yes
Utilities: Underground Utilities
Water: Public
Window: Low-Emissivity Windows, Plantation Shutters
Room Sizes
Great Room: 14 X 13
Dining Room: 15 X 9
Bedroom 3: 10 X 10
Bedroom 2: 11 X 10
Primary Bedroom: 14 X 13
Local Schools
High School: Durango
Middle School: Fertitta Frank & Victoria
Elementary School: Batterman, Kathy,Batterman, Kathy
Listed By / Shown By
Listed By
Agency Name: SimpliHOM
Agent Name: Alexandria V. Hernandez

Shown By
Agent Name: Laquesha Ross
Agent Phone: Cell: (725) 577-6198
Agency Title: Wardley Real Estate

Estimate Your Payment
Estimated Payment
$ 2,521.57 per month $2,024.24 Principal & Interest $342.75 Property Tax $154.58 Homeowner's Insurance
10348 Pescado Lane | MLS# 2831317
This townhouse located at 10348 Pescado Lane , Las Vegas, NV 89135 is currently listed for sale with an asking price of $530,000. This property was built in 2015 and has 3 bedrooms and 2 full and 1 partial baths with 1597 sq. ft. Pescado Lane is located in the Vista Dulce Parcel O Village 16 At Summerlin South subdivision. Search Vista Dulce Parcel O Village 16 At Summerlin South real estate on laqueshaross.wardleyre.com today.