
BEDS3
BATHS2 full
SQUARE FEET1,955
MLS#2831254
STATUSActive
PROPERTY TYPEResidential - Single Family
SUBDIVISIONTuscany Parcel 18
Property Description
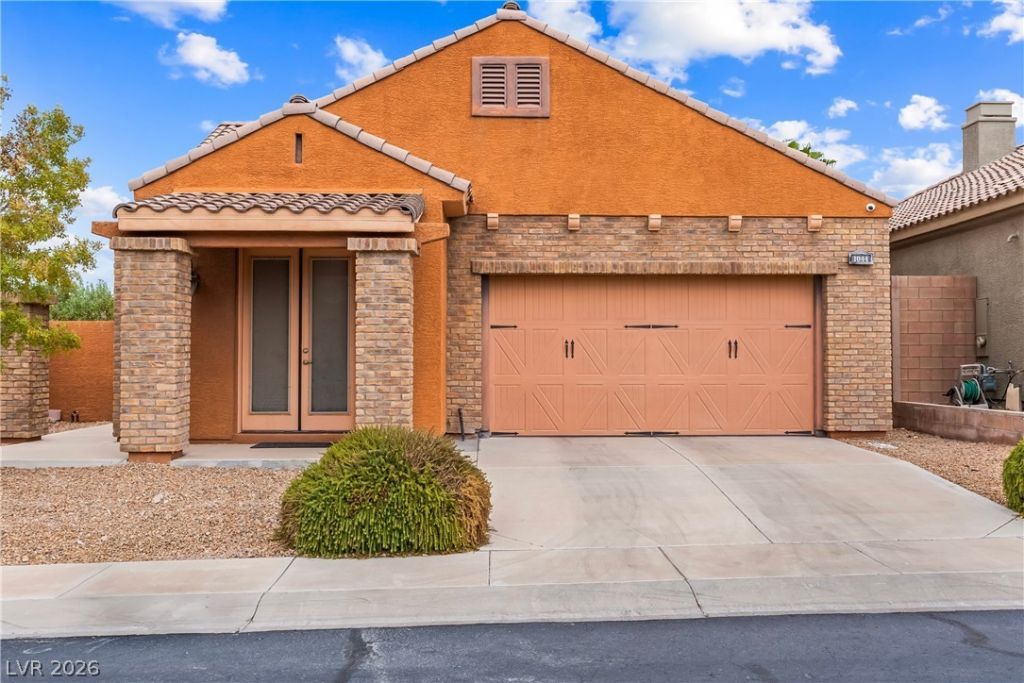
Welcome to this beautifully maintained single-story home in the desirable guard-gated Tuscany community, situated on one of the neighborhood’s largest lots with potential RV parking! This 3-bedroom, 2-bath home offers comfortable living with an exceptional amount of outdoor space and room to make it your own. This home includes refrigerator, washer and dryer, making your move that much easier. Additional features include security cameras and a water softener/filtration system less than one year old. For added peace of mind, the main water line was recently replaced and includes a 25-year warranty. Enjoy all that Tuscany has to offer, including its beautiful community amenities, golf course setting and convenient Henderson location. A rare opportunity to own a single-story home on an oversized lot with space, privacy and possibilities! Furniture can be included, ask for details.
Property Features
Property Type: Residential - Single Family
Cooling: Central Air, Electric
Fireplaces: 1
Garage: 2
Heating: Central, Gas
Home Style: One Story
Lot Size: 0.21 Acres
Roof Type: Tile
Stories: 1.0
Taxes: $2,963
Year Built: 2007
Amenities
Bedroom on Main Level
Ceiling Fan(s)
Primary Downstairs
Window Treatments
Patio
Irrigation Sprinklers
Feature Descriptions
Appliances: Built-In Gas Oven, Double Oven, Dryer, Dishwasher, Gas Cooktop, Disposal, Microwave, Refrigerator, Water Softener Owned, Water Purifier, Washer
Association Amenities: Basketball Court, Country Club, Clubhouse, Fitness Center, Golf Course, Gated, Playground, Pickleball, Pool, Recreation Room, Guard, Spa/Hot Tub, Media Room
Community Features: Pool
Fencimg: Block, Partial
Fireplace: Gas, Living Room
Flooring: Laminate, Tile
HOA Fee: 220/ Monthly
Hot Tub: Yes
Laundry: Gas Dryer Hookup, Main Level, Laundry Room
Lot: Corner Lot, Drip Irrigation/Bubblers, Desert Landscaping, Landscaped, < 1/4 Acre
Parcel#: 160-32-812-198
Parking: Attached, Garage, Inside Entrance, Private
Parking Notes: Attached, Garage, Inside Entrance, Private
Patio/Porch: Patio
Pool: Community
Sewer: Public Sewer
Swimming Pool: Yes
Utilities: Cable Available, Underground Utilities
Water: Public
Window: Blinds, Double Pane Windows
Room Sizes
Dining Room: 21 X 10
Living Room: 20 X 10
Kitchen: 20 X 15
Bedroom 3: 11 X 10
Bedroom 2: 11 X 11
Primary Bathroom: 14 X 13
Primary Bedroom: 19 X 16
Local Schools
High School: Basic Academy
Middle School: Brown B. Mahlon
Elementary School: Josh, Stevens,Josh, Stevens
Listed By / Shown By
Listed By
Agency Name: Redfin
Agency Contact: 702-930-8408
Agent Name: Lori Garlick

Shown By
Agent Name: Laquesha Ross
Agent Phone: Cell: (725) 577-6198
Agency Title: Wardley Real Estate

Estimate Your Payment
Estimated Payment
$ 2,302.41 per month $1,909.66 Principal & Interest $246.92 Property Tax $145.83 Homeowner's Insurance
1044 Viale Placenza Place | MLS# 2831254
This single family home located at 1044 Viale Placenza Place , Henderson, NV 89011 is currently listed for sale with an asking price of $499,999. This property was built in 2007 and has 3 bedrooms and 2 full baths with 1955 sq. ft. Viale Placenza Place is located in the Tuscany Parcel 18 subdivision. Search Tuscany Parcel 18 real estate on laqueshaross.wardleyre.com today.