
BEDS4
BATHS2 full 1 partial
SQUARE FEET2,320
MLS#2831380
STATUSActive
PROPERTY TYPERental - Single Family
SUBDIVISIONSonesta
Property Description
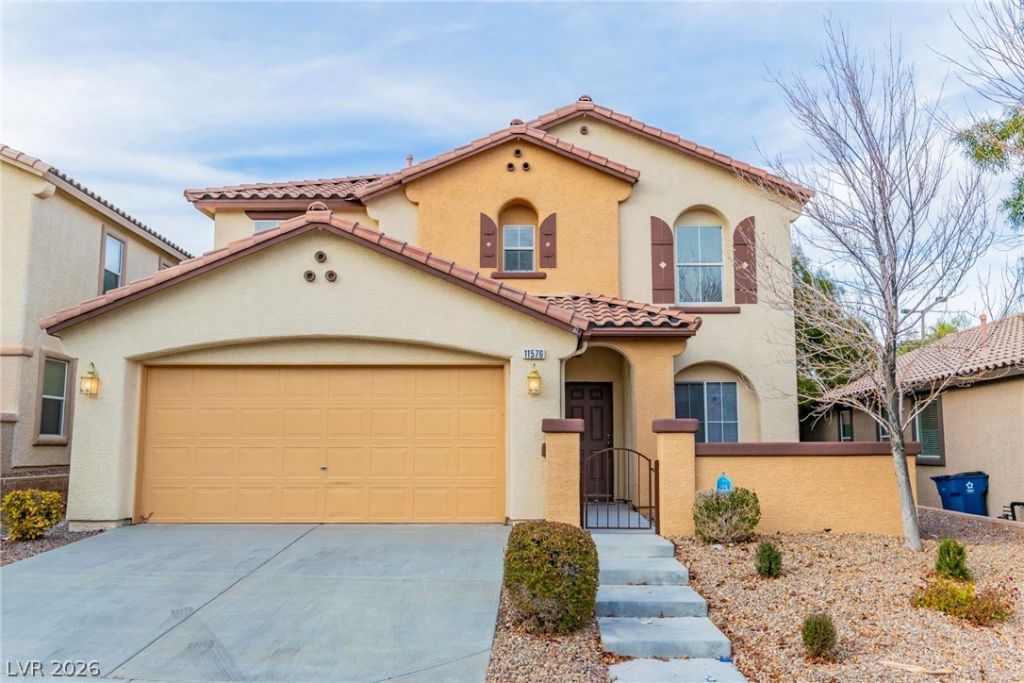
Spacious two-story home in The Vistas at Summerlin! 4 bedrooms plus a versatile upstairs loft, 2.5 baths, 2,320 sq ft, and all appliances included. A charming courtyard entry opens to the formal living and dining room, while the separate family room with a cozy gas fireplace overlooks the backyard. The kitchen features stainless steel appliances, gas range, breakfast bar, breakfast nook, and walk-in pantry. Refrigerator, range, microwave, dishwasher, washer, and dryer are all included, so move-in is easy.Upstairs, the primary suite offers a walk-in closet, dual vanities, and a separate soaking tub and shower. The laundry room is conveniently located upstairs near the bedrooms. Ceiling fans, double-pane windows, and blinds throughout. Enjoy the fully landscaped backyard with covered patio, perfect for cool desert evenings. Two-car attached garage with additional driveway parking.Located in one of Summerlin's most sought-after master-planned villages, minutes from Vistas Park and Community Center, Downtown Summerlin shopping and dining, Red Rock Canyon, and quick access to the 215 Beltway and Summerlin Parkway.
Property Features
Property Type: Rental - Single Family
Cooling: Central Air, Electric
Fireplaces: 1
Garage: 2
Heating: Central, Gas
Home Style: Two Story
Lot Size: 0.11 Acres
Roof Type: Tile
Stories: 2.0
Year Built: 2004
Amenities
Bathroom on Main Level
Ceiling Fan(s)
Window Treatments
Feature Descriptions
Appliances: Dryer, Dishwasher, Disposal, Gas Range, Microwave, Refrigerator, Washer/Dryer, Washer/DryerAllInOne, Washer
Days on Site: 3
Exterior: Frame, Stucco, Drywall
Fencimg: Block, Back Yard
Fireplace: Family Room, Family/Living/Great Room
Flooring: Carpet, Tile
Laundry: Gas Dryer Hookup, Upper Level
Parcel#: 137-35-116-020
Parking: Garage, Private
Parking Notes: Garage, Private
Utilities: Cable Available
Window: Blinds
Room Sizes
Loft: 12 X 12
Living Room: 14 X 14
Family Room: 12 X 12
Bedroom 4: 11 X 11
Bedroom 3: 12 X 11
Bedroom 2: 12 X 12
Primary Bedroom: 14 X 16
Local Schools
High School: Palo Verde
Middle School: Rogich Sig
Elementary School: Givens, Linda Rankin,Givens, Linda Ranki
Listed By / Shown By
Listed By
Agency Name: Landbank Realty
Agency Contact: 702-870-1881
Agent Name: Ernesto O. Bendicion

Shown By
Agent Name: Laquesha Ross
Agent Phone: Cell: (725) 577-6198
Agency Title: Wardley Real Estate

11576 Aruba Beach Avenue | MLS# 2831380
This property located at 11576 Aruba Beach Avenue, Las Vegas, NV 89138 is currently listed for rent with an asking price of $2,495 / Monthly. Search Las Vegas real estate on laqueshaross.wardleyre.com today.