
BEDS2
BATHS2 full 1 partial
SQUARE FEET1,420
MLS#2830303
STATUSActive
PROPERTY TYPEResidential - Single Family
SUBDIVISIONCambria Hills Clusters
Property Description
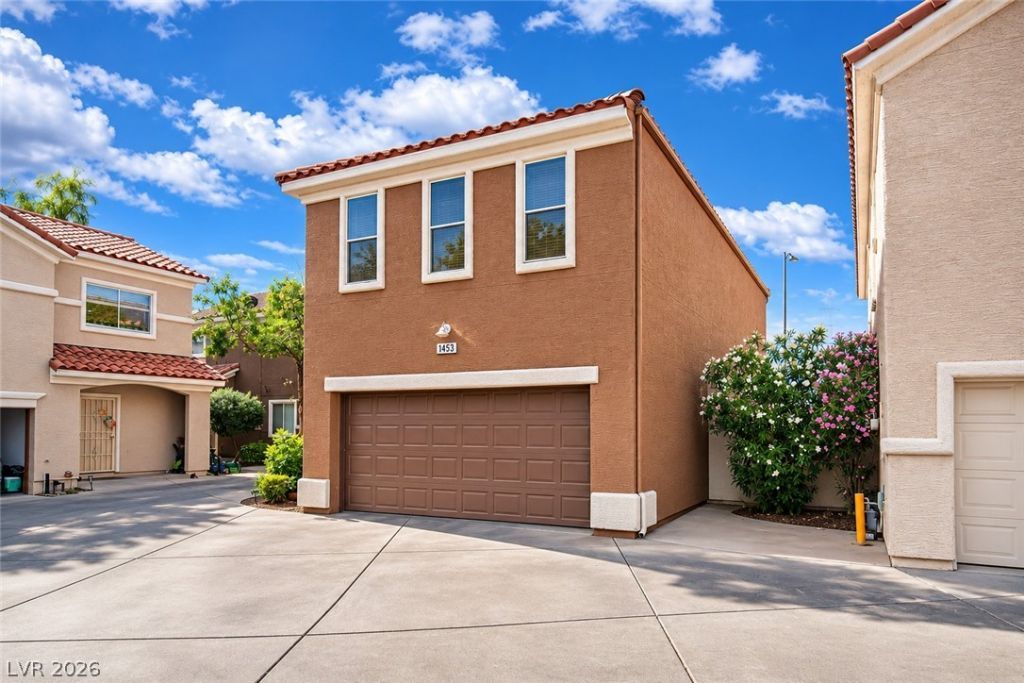
Welcome home to this charming two-story residence nestled in the desirable Cambria Hills community near Summerlin! Offering 1,420 square feet of comfortable living space, this thoughtfully designed home features TWO SPACIOUS PRIMARY SUITES, each with its own private bathroom, providing exceptional comfort, privacy, and flexibility! The inviting floor plan features a welcoming living area, a convenient downstairs powder room, and a kitchen showcasing beautiful NEW STAINLESS STEEL APPLIANCES! Enjoy the added comfort and peace of mind of a NEW HVAC SYSTEM, an especially valuable upgrade in the Las Vegas climate! Additional highlights include an attached two-car garage and access to a sparkling community swimming pool and BBQ area, perfect for enjoying the Southern Nevada lifestyle! Ideally situated near Summerlin with convenient access to shopping, dining, parks, entertainment, and major freeways. WITH TWO PRIMARY SUITES, VALUABLE RECENT UPGRADES, AND A FANTASTIC LOCATION, THIS HOME OFFERS AN EXCEPTIONAL OPPORTUNITY!
Property Features
Property Type: Residential - Single Family
Cooling: Central Air, Electric, High Efficiency
Garage: 2
Heating: Central, Gas, High Efficiency
Home Style: Two Story
Lot Size: 0.04 Acres
Roof Type: Tile
Stories: 2.0
Taxes: $1,167
Year Built: 1997
Amenities
Bathroom on Main Level
Ceiling Fan(s)
Half Bath on Main Level
Window Treatments
Patio
Feature Descriptions
Appliances: Dryer, Dishwasher, Disposal, Gas Range, Gas Water Heater, Microwave, Washer
Association Amenities: Barbecue, Pool, Spa/Hot Tub
Community Features: Pool
Exterior: Frame, Stucco
Fencimg: Block, Back Yard
Flooring: Carpet, Laminate
HOA Fee: 80/ Monthly
Hot Tub: Yes
Laundry: Gas Dryer Hookup, Laundry Room, Upper Level
Lot: Cul-De-Sac, Desert Landscaping, Landscaped, < 1/4 Acre
Parcel#: 138-27-118-097
Parking: Attached, Finished Garage, Garage, Garage Door Opener, Inside Entrance, Open
Parking Notes: Attached, Finished Garage, Garage, Garage Door Opener
Patio/Porch: Covered, Patio
Pool: Community
Sewer: Public Sewer
Special View Info: None
Swimming Pool: Yes
Utilities: Underground Utilities
Water: Public
Window: Blinds, Double Pane Windows
Room Sizes
Living Room: 18 X 16
Dining Room: 8 X 7
Bedroom 2: 13 X 12
Primary Bedroom: 14 X 13
Local Schools
High School: Cimarron-Memorial
Middle School: Becker
Elementary School: McMillian, James B.,McMillian, James B.
Listed By / Shown By
Listed By
Agency Name: ERA Brokers Consolidated
Agency Contact: 702-940-4500
Agent Name: Jonathan C. Catalano

Shown By
Agent Name: Laquesha Ross
Agent Phone: Cell: (725) 577-6198
Agency Title: Wardley Real Estate

Estimate Your Payment
Estimated Payment
$ 1,638.87 per month $1,432.25 Principal & Interest $97.25 Property Tax $109.38 Homeowner's Insurance
1453 Little Spring Court | MLS# 2830303
This single family home located at 1453 Little Spring Court , Las Vegas, NV 89128 is currently listed for sale with an asking price of $375,000. This property was built in 1997 and has 2 bedrooms and 2 full and 1 partial baths with 1420 sq. ft. Little Spring Court is located in the Cambria Hills Clusters subdivision. Search Cambria Hills Clusters real estate on laqueshaross.wardleyre.com today.