
BEDS2
BATHS2 full 1 partial
SQUARE FEET1,200
MLS#2798647
STATUSActive
PROPERTY TYPEResidential - Townhouse
SUBDIVISIONBluffs Amd
Property Description
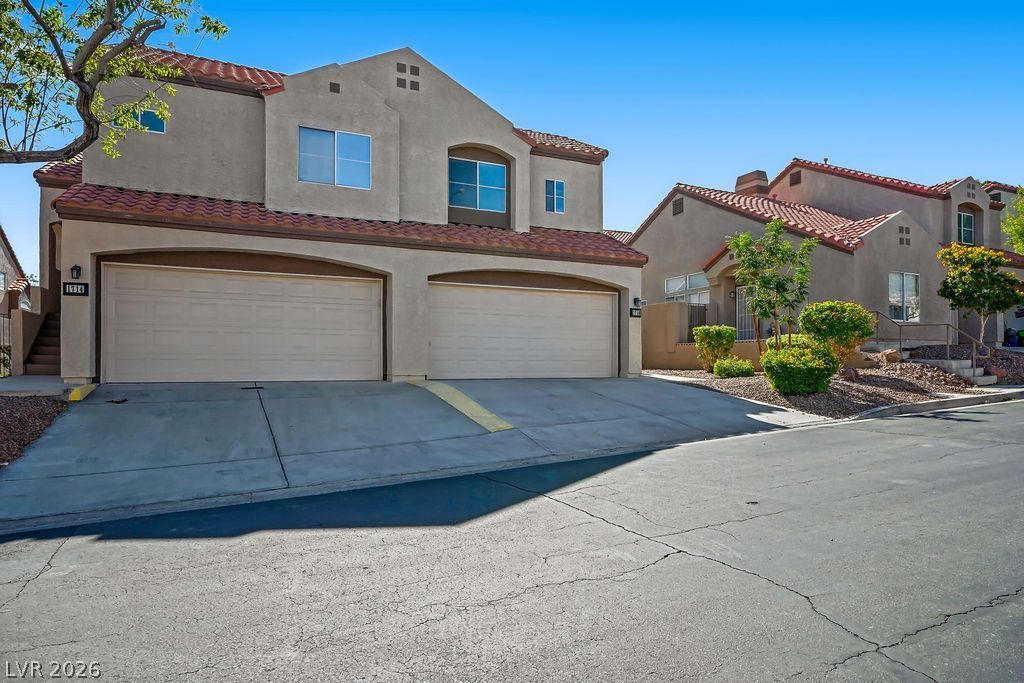
Remodeled Kitchen, Counters, Cabinets, Upstairs Bathrooms, & More! Fresh Paint & Carpet Throughout! Located in a well-maintained Henderson community with close proximity to convenient freeway access, Sunset Station Resort & Casino, shopping, dining, groceries, and recreation. This well-designed two-story townhome offers approximately 1,200 sqft of comfortable living space with two bedrooms and two and a half bathrooms. The open-concept main level features a seamless kitchen, dining, and living area, ideal for everyday living and entertaining, with sliding door access to a semi-private backyard space perfect for relaxing or enjoying outdoor time. Upstairs, an additional loft provides flexible living space suitable for a home office, media area, or lounge. The laundry area is conveniently located upstairs near both bedrooms for added ease. An attached two-car garage offers secure parking and storage. Residents enjoy access to a beautifully maintained community pool, adding to the lifestyle appeal.
Property Features
Property Type: Residential - Townhouse
Cooling: Central Air, Electric
Garage: 2
Heating: Central, Electric
Home Style: Two Story
Lot Size: 0.06 Acres
Roof Type: Tile
Stories: 2.0
Taxes: $1,094
Year Built: 1989
Amenities
Bathroom on Main Level
Ceiling Fan(s)
Half Bath on Main Level
Window Treatments
Private Yard
Irrigation Sprinklers
Feature Descriptions
Appliances: Dishwasher, Disposal, Gas Range, Microwave, Refrigerator
Association Amenities: Pool
Community Features: Pool
Days on Site: 122
Exterior: Drywall
Fencimg: Block, Back Yard
Flooring: Carpet, Ceramic Tile
HOA Fee: 285/ Monthly
Laundry: Electric Dryer Hookup, Gas Dryer Hookup, Main Level
Lot: Drip Irrigation/Bubblers, < 1/4 Acre
Parcel#: 178-04-310-048
Parking: Attached, Garage, Garage Door Opener, Private
Parking Notes: Attached, Garage, Garage Door Opener, Private
Pool: Community
Sewer: Public Sewer
Swimming Pool: Yes
Utilities: Underground Utilities
Water: Public
Window: Blinds, Double Pane Windows
Room Sizes
Kitchen: 8 X 8
Living Room: 10 X 14
Dining Room: 6 X 8
Loft: 10 X 10
Bedroom 2: 12 X 10
Primary Bedroom: 14 X 11
Local Schools
High School: Green Valley
Middle School: Cortney Francis
Elementary School: Treem, Harriet A.,Treem, Harriet A.
Listed By / Shown By
Listed By
Agency Name: Signature Real Estate Group
Agency Contact: (702) 696-8525
Agent Name: Ronny C. Prothero Jr

Shown By
Agent Name: Laquesha Ross
Agent Phone: Cell: (725) 577-6198
Agency Title: Wardley Real Estate

Estimate Your Payment
Estimated Payment
$ 1,447.79 per month $1,260.38 Principal & Interest $91.17 Property Tax $96.25 Homeowner's Insurance
1716 Comstock Drive | MLS# 2798647
This townhouse located at 1716 Comstock Drive, Henderson, NV 89014 is currently listed for sale with an asking price of $330,000. This property was built in 1989 and has 2 bedrooms and 2 full and 1 partial baths with 1200 sq. ft. Comstock Drive is located in the Bluffs Amd subdivision. Search Bluffs Amd real estate on laqueshaross.wardleyre.com today.