
BEDS3
BATHS2 full
SQUARE FEET1,044
MLS#2829089
STATUSActive
PROPERTY TYPERental - Single Family
SUBDIVISIONHenderson Townsite
Property Description
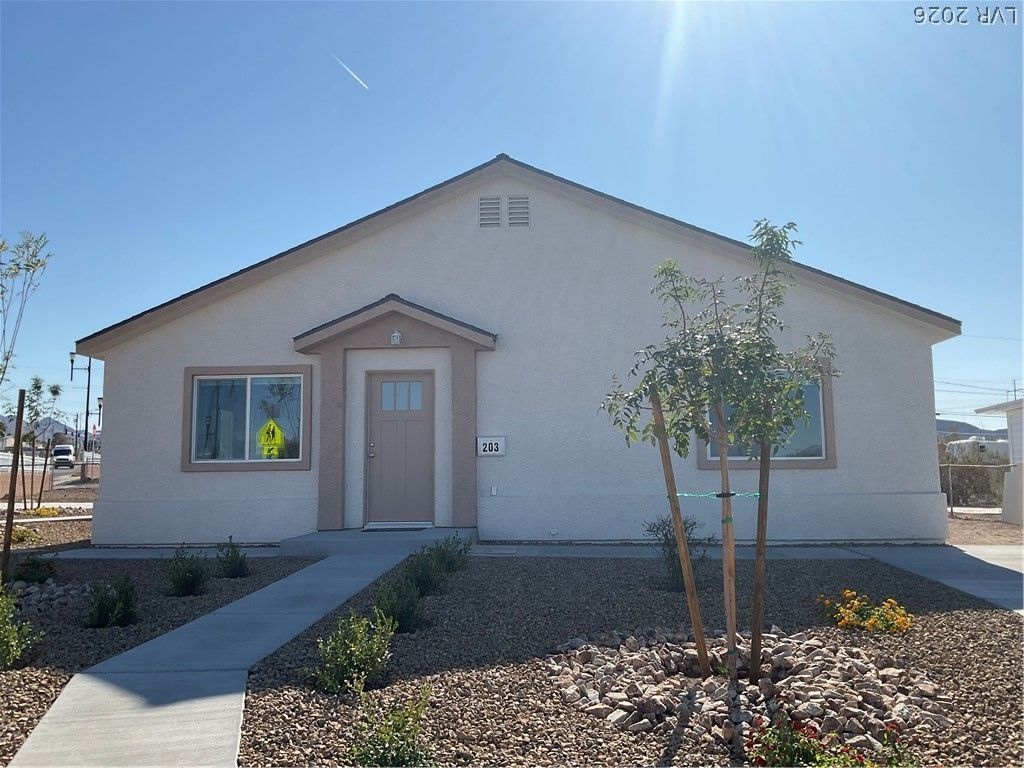
Beautiful single-story home in Henderson offering the perfect blend of modern style and everyday comfort! This 3-bedroom, 2-bathroom home features an open-concept floor plan with abundant natural light, creating a bright and inviting living space. The kitchen offers stainless steel appliances and a spacious island, ideal for meal preparation and entertaining. The generously sized primary suite features a private en-suite bathroom for added comfort and convenience. With its functional layout, modern finishes, and welcoming atmosphere, this home is perfect for comfortable everyday living. Conveniently located near schools, parks, shopping, and dining, this home is a must-see!Monthly Base Rent: $1750; Trash: $21 Monthly Rent: $1,771 ***For move-ins in November and December, leases will be a minimum of 15 months.*
Property Features
Property Type: Rental - Single Family
Cooling: Central Air, Electric
Heating: Central, Electric
Home Style: One Story
Lot Size: 0.23 Acres
Roof Type: Tile
Stories: 1.0
Year Built: 1942
Amenities
Window Treatments
Feature Descriptions
Appliances: Dryer, Dishwasher, Electric Range, Disposal, Microwave, Refrigerator, Washer/Dryer, Washer/DryerAllInOne, Washer
Association Amenities: None
Days on Site: 11
Exterior: Frame, Stucco
Fencimg: Full, Metal
Flooring: Ceramic Tile
Laundry: Gas Dryer Hookup, Laundry Room
Parcel#: 179-18-411-009
Parking: Garage, Private, RV Access/Parking
Parking Notes: Garage, Private, RV Access/Parking
Utilities: Cable Available
Window: Window Treatments
Room Sizes
Living Room: 13 X 13
Dining Room: 11 X 11
Bedroom 3: 14 X 12
Bedroom 2: 11 X 11
Primary Bedroom: 13 X 12
Local Schools
High School: Foothill
Middle School: Burkholder Lyle
Elementary School: McCaw, Gordon,McCaw, Gordon
Listed By / Shown By
Listed By
Agency Name: RE/MAX Advantage
Agency Contact: (702) 714-1536
Agent Name: Kenneth C. Ravago

Shown By
Agent Name: Laquesha Ross
Agent Phone: Cell: (725) 577-6198
Agency Title: Wardley Real Estate

203 Tungsten Street | MLS# 2829089
This property located at 203 Tungsten Street, Henderson, NV 89015 is currently listed for rent with an asking price of $1,771 / Monthly. Search Henderson real estate on laqueshaross.wardleyre.com today.