
BEDS4
BATHS3 full
SQUARE FEET2,405
MLS#2827498
STATUSActive
PROPERTY TYPERental - Single Family
SUBDIVISIONHighline At The Trails
Property Description
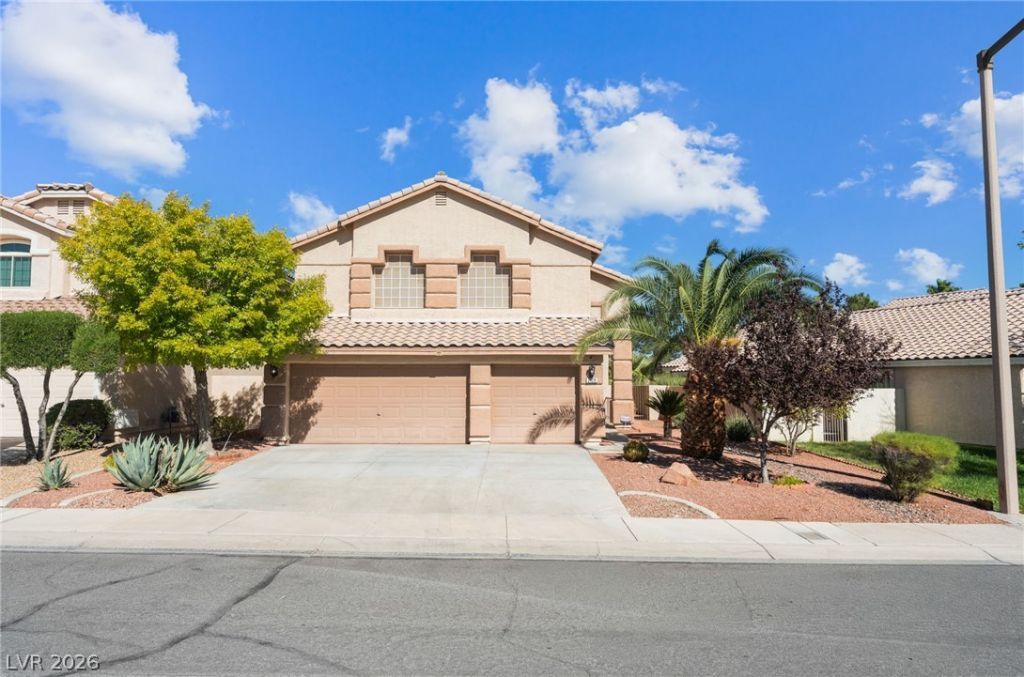
Welcome to this spacious two-story home in Summerlin North! Offering approximately 2,405 square feet, this home features 5 bedrooms and 3 bathrooms, providing plenty of room for relaxing, entertaining, working from home, or accommodating guests.The kitchen boasts gleaming tile flooring and durable granite countertops, creating a functional and inviting space adjacent to the living area. Large windows and pristine tile flooring enhance the dining nook, offering a bright and welcoming spot for everyday meals. The inviting fireplace creates a cozy atmosphere for relaxing evenings, while the versatile floor plan offers flexibility to suit your lifestyle. An attached garage provides convenient parking and extra storage. Step out onto the huge balcony off the primary bedroom to enjoy fresh air and a private outdoor retreat. Convenient access to nearby shopping, dining, parks, and recreational opportunities, making it easy to balance everyday convenience with an active lifestyle. With generous living space and a desirable location, this home is ready to welcome you!
Property Features
Property Type: Rental - Single Family
Cooling: Central Air, Electric
Fireplaces: 1
Garage: 3
Heating: Central, Gas
Home Style: Two Story
Lot Size: 0.12 Acres
Roof Type: Tile
Stories: 2.0
Year Built: 1996
Amenities
Bathroom on Main Level
Bedroom on Main Level
Ceiling Fan(s)
Patio
Private Yard
Irrigation Sprinklers
Feature Descriptions
Appliances: Dryer, Dishwasher, Disposal, Gas Range, Microwave, Refrigerator, Washer/Dryer, Washer/DryerAllInOne, Washer
Days on Site: 23
Exterior: Frame, Stucco
Fencimg: Block, Back Yard
Fireplace: Gas, Living Room
Flooring: Carpet, Tile
Laundry: Gas Dryer Hookup, Laundry Room
Lot: Drip Irrigation/Bubblers, Desert Landscaping, Landscaped
Parcel#: 138-19-214-022
Parking: Garage, Private
Parking Notes: Garage, Private
Patio/Porch: Covered, Patio
Sewer: Public Sewer
Utilities: Cable Available
Room Sizes
Kitchen: 15 X 12
Bedroom 4: 14 X 12
Bedroom 3: 16 X 12
Bedroom 2: 11 X 11
Primary Bedroom: 20 X 15
Local Schools
High School: Palo Verde
Middle School: Becker
Elementary School: Lummis, William,Lummis, William
Listed By / Shown By
Listed By
Agency Name: Keller Williams MarketPlace
Agency Contact: (702) 340-0693
Agent Name: Ruth C. Petrella

Shown By
Agent Name: Laquesha Ross
Agent Phone: Cell: (725) 577-6198
Agency Title: Wardley Real Estate

2128 Starline Meadow Place | MLS# 2827498
This property located at 2128 Starline Meadow Place, Las Vegas, NV 89134 is currently listed for rent with an asking price of $2,995 / Monthly. Search Las Vegas real estate on laqueshaross.wardleyre.com today.