
BEDS3
BATHS2 full
SQUARE FEET1,330
MLS#2829341
STATUSActive
PROPERTY TYPEResidential - Condominium
SUBDIVISIONGables Condo
Property Description
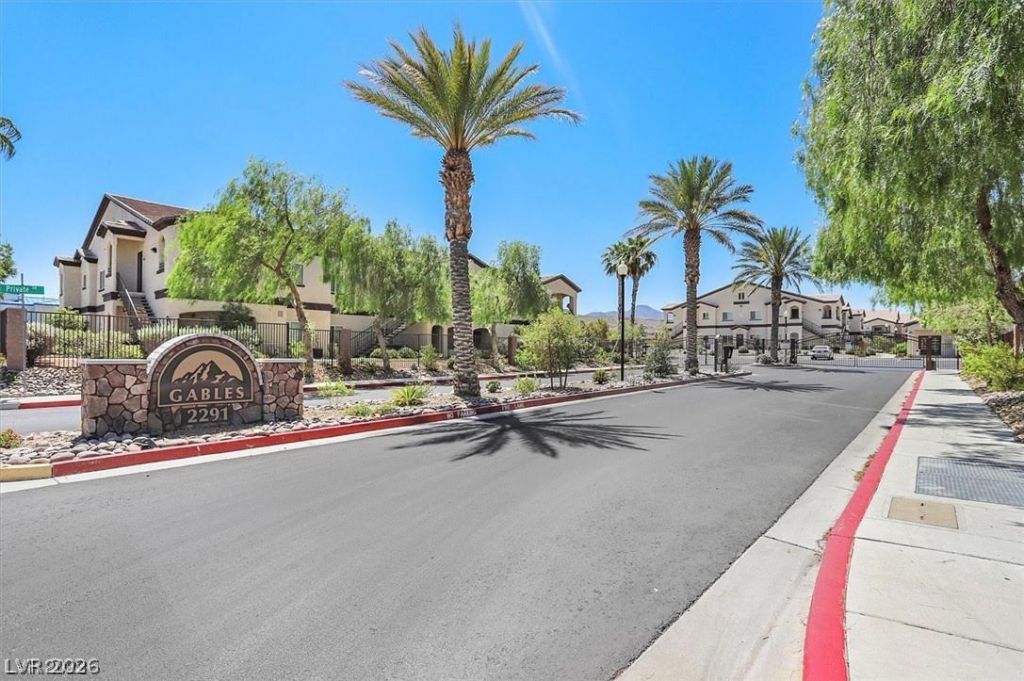
Move-in ready in Henderson's desirable MacDonald Ranch! Located in The Gables, a peaceful, well-maintained gated community, this spacious ground-floor condo offers 3 bedrooms, 2 bathrooms, and 1,330 sq. ft. of living space. The open floor plan features wood plantation shutters throughout, Corian countertops, a water softener, reverse osmosis system, and a spacious primary suite separate from the secondary bedrooms, complete with a 16x12 walk-in closet and ensuite bath with separate tub and shower. Enjoy mountain views from the oversized 17x7 private covered patio with retractable privacy shades and additional storage. Recent upgrades include a newer water heater, washer, and dishwasher. Additional features include a security screen door, doorbell camera, and assigned covered parking. Community amenities include a resort-style pool, spa, BBQ area, and clubhouse. Water included in HOA! Conveniently located near The District, Green Valley Ranch, Lifetime Fitness, golf courses, parks, shopping, and dining. A must-see!
Property Features
Property Type: Residential - Condominium
Cooling: Central Air, Electric
Heating: Central, Gas
Home Style: Two Story
Lot Size: 0.20 Acres
Roof Type: Tile
Stories: 2.0
Taxes: $1,125
Year Built: 2004
Amenities
Bathroom on Main Level
Bedroom on Main Level
Primary Downstairs
None
Handicap Accessible
Patio
Feature Descriptions
Appliances: Dryer, Disposal, Gas Range, Microwave, Refrigerator, Washer
Association Amenities: Clubhouse, Gated, Barbecue, Pool
Community Features: Pool
Days on Site: 14
Fencimg: None
Flooring: Carpet, Tile
HOA Fee: 521/ Monthly
Laundry: Gas Dryer Hookup, Laundry Room
Lot: Desert Landscaping, Landscaped, Rocks, < 1/4 Acre
Parcel#: 178-30-712-014
Parking: Detached Carport, Open
Parking Notes: Detached Carport, Open
Patio/Porch: Patio
Pool: Community
Sewer: Public Sewer
Swimming Pool: Yes
Utilities: Underground Utilities
Water: Public
Room Sizes
Primary Bathroom: 11 X 9
Kitchen: 14 X 22
Bedroom 3: 12 X 10
Bedroom 2: 12 X 9
Primary Bedroom: 14 X 12
Local Schools
High School: Coronado High
Middle School: Miller Bob
Elementary School: Vanderburg, John C.,Vanderburg, John C.
Listed By / Shown By
Listed By
Agency Name: LPT Realty, LLC
Agent Name: Ruben Martinez

Shown By
Agent Name: Laquesha Ross
Agent Phone: Cell: (725) 577-6198
Agency Title: Wardley Real Estate

Estimate Your Payment
Estimated Payment
$ 1,368.16 per month $1,183.99 Principal & Interest $93.75 Property Tax $90.42 Homeowner's Insurance
2291 W Horizon Ridge Parkway, Unit 2108 | MLS# 2829341
This condo located at 2291 W Horizon Ridge Parkway, Unit 2108, Henderson, NV 89052 is currently listed for sale with an asking price of $310,000. This property was built in 2004 and has 3 bedrooms and 2 full baths with 1330 sq. ft. W Horizon Ridge Parkway, Unit 2108 is located in the Gables Condo subdivision. Search Gables Condo real estate on laqueshaross.wardleyre.com today.