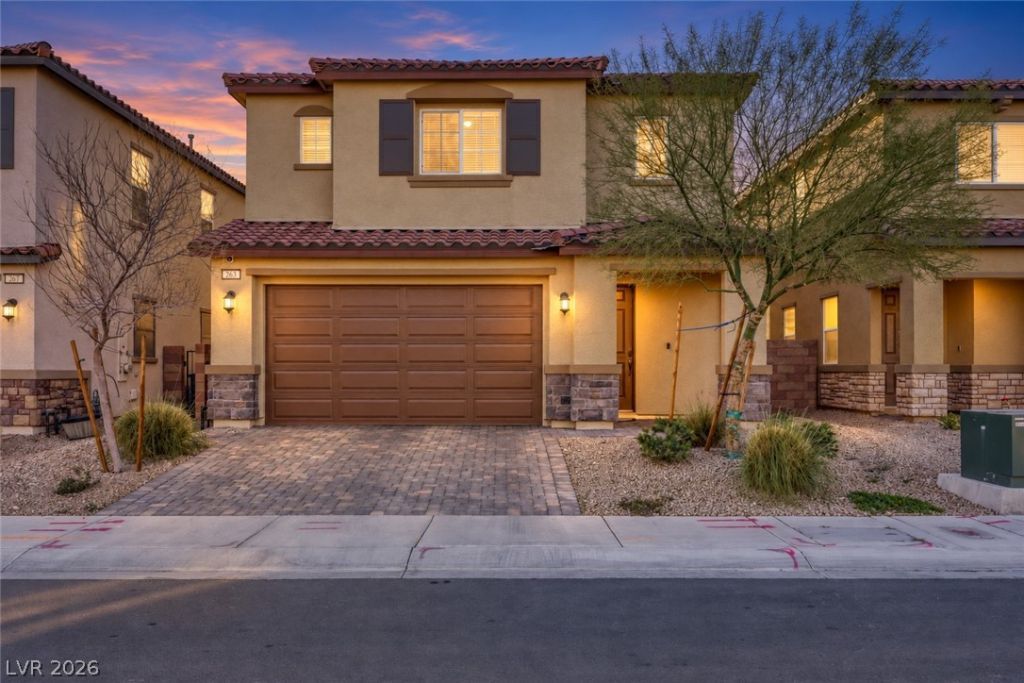

BEDS4
BATHS3 full
SQUARE FEET2,277
MLS#2819697
STATUSActive
PROPERTY TYPEResidential - Single Family
SUBDIVISIONGalleria McCormick
Property Description
GORGEOUS GATED 2-STORY HOME LOCATED IN THE HEART OF HENDERSON FEATURING 4 BEDROOMS & 3 BATHROOMS WITH AN OPEN-CONCEPT FLOOR PLAN. SOLAR PROVIDING ENERGY EFFICIENCY & LOWER UTILITY COSTS. GOURMET KITCHEN OFFERS STAINLESS STEEL APPLIANCES, BUILT-IN MICROWAVE, QUARTZ COUNTERTOPS, BREAKFAST BAR/COUNTER, CENTER ISLAND, REVERSE OSMOSIS, & PLENTY OF STORAGE. SECONDARY BEDROOM DOWNSTAIRS INCLUDES A WALK-IN CLOSET AND IS LOCATED NEXT TO A 3/4 BATH—PERFECT FOR GUESTS OR MULTIGENERATIONAL LIVING. HUGE PRIMARY SUITE FEATURES 2 SINKS, SEPARATE TUB & SHOWER, & 2 WALK-IN CLOSETS. THIRD & FOURTH BEDROOMS SHARE A JACK-AND-JILL BATHROOM. PRIVATE BACKYARD FEATURES A COVERED PATIO & BBQ STUB. 2-CAR GARAGE INCLUDES A WATER SOFTENER & EV CHARGER. SMART HOME FEATURES INCLUDE A GARAGE DOOR OPENER, BRINKS ALARM SYSTEM WITH CAMERAS, ECO BEE THERMOSTAT, & A RING DOORBELL. COMMUNITY AMENITIES INCLUDE BASKETBALL COURTS, PARK, POOL, & SPA. CONVENIENTLY LOCATED NEAR SHOPPING, DINING, ENTERTAINMENT, & FREEWAY ACCESS.
Property Features
Property Type: Residential - Single Family
Cooling: Central Air, Electric,2 Units
Garage: 2
Heating: Central, Gas, Multiple Heating Units
Home Style: Two Story
Lot Size: 0.08 Acres
Roof Type: Tile
Stories: 2.0
Taxes: $4,661
Year Built: 2022
Amenities
Bathroom on Main Level
Bedroom on Main Level
Ceiling Fan(s)
Three Quarter Bath on Main Level
Window Treatments
Programmable Thermostat
Barbecue
Porch
Patio
Private Yard
Irrigation Sprinklers
Feature Descriptions
Appliances: Dryer, Dishwasher, Disposal, Gas Range, Microwave, Refrigerator, Water Softener Owned, Water Heater, Water Purifier, Washer
Association Amenities: Basketball Court, Gated, Park, Pool, Spa/Hot Tub, Security
Community Features: Pool
Days on Site: 47
Exterior: Drywall
Fencimg: Block, Back Yard
Flooring: Carpet, Tile
HOA Fee: 128/ Monthly
Hot Tub: Yes
Laundry: Gas Dryer Hookup, Laundry Room, Upper Level
Lot: Drip Irrigation/Bubblers, Desert Landscaping, Landscaped, Rocks, < 1/4 Acre
Parcel#: 160-32-414-100
Parking: Attached, Garage, Garage Door Opener, Inside Entrance, Private, Guest
Parking Notes: Attached, Garage, Garage Door Opener, Inside Entrance
Patio/Porch: Covered, Patio, Porch
Pool: Community
Sewer: Public Sewer
Special View Info: Mountain(s)
Swimming Pool: Yes
Utilities: Underground Utilities
Water: Public
Window: Blinds, Double Pane Windows, Drapes, Window Treatments
Room Sizes
Living Room: 14 X 11
Dining Room: 14 X 9
Bedroom 4: 14 X 10
Bedroom 3: 15 X 10
Bedroom 2: 12 X 11
Primary Bedroom: 18 X 16
Local Schools
High School: Basic Academy
Middle School: Brown B. Mahlon
Elementary School: Josh, Stevens,Josh, Stevens
Listed By / Shown By
Listed By
Agency Name: Keller Williams MarketPlace
Agency Contact: office@brenkus.com
Agent Name: Richard J. Brenkus

Shown By
Agent Name: Laquesha Ross
Agent Phone: Cell: (725) 577-6198
Agency Title: Wardley Real Estate

Estimate Your Payment
Estimated Payment
$ 2,320.17 per month $1,794.70 Principal & Interest $388.42 Property Tax $137.05 Homeowner's Insurance
263 Polaris Ridge Avenue | MLS# 2819697
This single family home located at 263 Polaris Ridge Avenue, Henderson, NV 89011 is currently listed for sale with an asking price of $469,900. This property was built in 2022 and has 4 bedrooms and 3 full baths with 2277 sq. ft. Polaris Ridge Avenue is located in the Galleria McCormick subdivision. Search Galleria McCormick real estate on laqueshaross.wardleyre.com today.