
BEDS3
BATHS2 full
SQUARE FEET1,754
MLS#2785092
STATUSActive
PROPERTY TYPEResidential - Single Family
SUBDIVISIONAnthem Highlands
Property Description
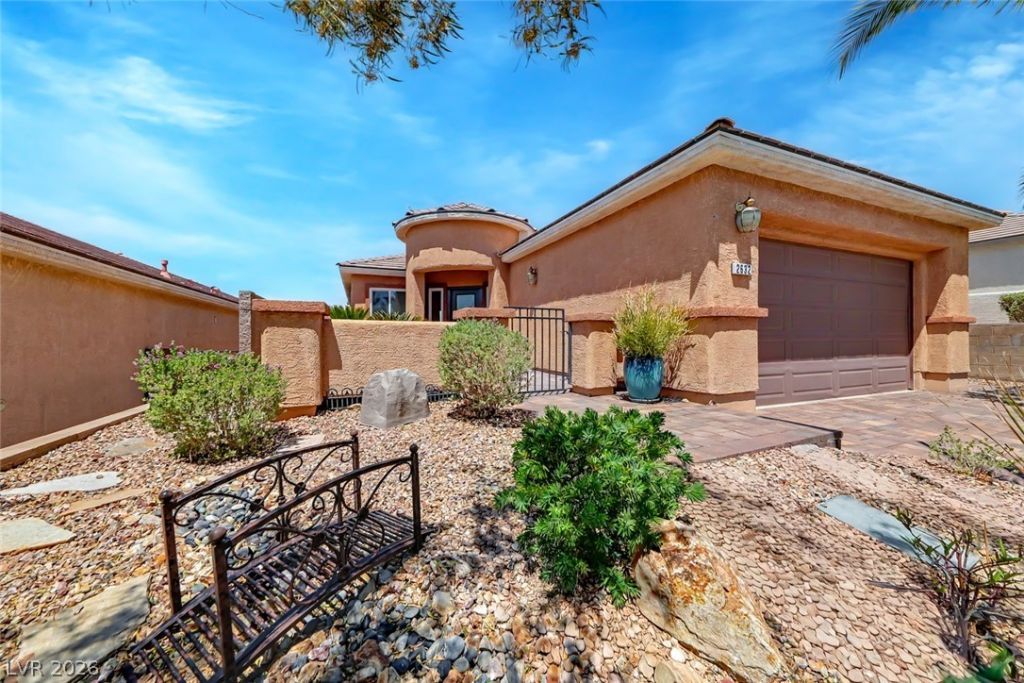
Seller is offering up to $10,000 toward buyer’s allowable closing costs, prepaids, or an approved interest-rate buydown with an acceptable offer. This incentive may help reduce the buyer’s upfront expenses or monthly payment, subject to lender approval and negotiated contract terms. Don’t miss this opportunity to own a home in Anthem Highlands with added flexibility toward closing.Welcome to Anthem Highlands! This move-in ready single-story home offers 3 bedrooms, 2 bathrooms, and 1,754 sq ft of comfortable living space. The home features brand-new energy-efficient windows, a clean kitchen with stainless steel appliances, and all appliances included in the sale. The fully landscaped backyard provides a peaceful outdoor space to enjoy, while the third bedroom features built-in shelving and flexible use options. Seller is also willing to install closet doors in the third bedroom or provide a flooring allowance with an acceptable offer. Enjoy all that Anthem Highlands has to offer, including parks, splash pads, walking trails, dog parks, and close proximity to Revere Golf Club. Come see what makes this home worth a look!
Property Features
Property Type: Residential - Single Family
Cooling: Central Air, Electric
Garage: 2
Heating: Central, Gas
Home Style: One Story
Lot Size: 0.12 Acres
Roof Type: Tile
Stories: 1.0
Taxes: $2,208
Year Built: 2005
Amenities
Bathroom on Main Level
Bedroom on Main Level
Ceiling Fan(s)
Full Bath on Main Level
Primary Downstairs
Window Treatments
Courtyard
Irrigation Sprinklers
Feature Descriptions
Appliances: Dryer, Dishwasher, Disposal, Gas Range, Microwave, Refrigerator, Washer
Association Amenities: Dog Park, Playground, Park
Days on Site: 171
Fencimg: Block, Back Yard
Flooring: Carpet, Laminate, Tile
HOA Fee: 215/ Quarterly
Laundry: Gas Dryer Hookup, Laundry Room
Lot: Drip Irrigation/Bubblers, Desert Landscaping, Landscaped, Synthetic Grass, < 1/4 Acre
Parcel#: 190-19-310-018
Parking: Attached, Finished Garage, Garage, Garage Door Opener, Inside Entrance, Open, Private
Parking Notes: Attached, Finished Garage, Garage, Garage Door Opener
Sewer: Public Sewer
Special View Info: None
Utilities: Underground Utilities
Water: Public
Window: Blinds, Low-Emissivity Windows, Window Treatments
Room Sizes
Dining Room: 9 X 11
Living Room: 25 X 15
Bedroom 3: 14 X 11
Bedroom 2: 11 X 10
Primary Bedroom: 16 X 14
Local Schools
High School: Liberty
Middle School: Webb, Del E.
Elementary School: Wallin, Shirley & Bill,Wallin, Shirley &
Listed By / Shown By
Listed By
Agency Name: Brazill Team Real Estate
Agency Contact: 702-434-0091
Agent Name: Briana M. Parra

Shown By
Agent Name: Laquesha Ross
Agent Phone: Cell: (725) 577-6198
Agency Title: Wardley Real Estate

Estimate Your Payment
Estimated Payment
$ 2,070.94 per month $1,753.07 Principal & Interest $184.00 Property Tax $133.88 Homeowner's Insurance
2632 Lochleven Way | MLS# 2785092
This single family home located at 2632 Lochleven Way, Henderson, NV 89044 is currently listed for sale with an asking price of $459,000. This property was built in 2005 and has 3 bedrooms and 2 full baths with 1754 sq. ft. Lochleven Way is located in the Anthem Highlands subdivision. Search Anthem Highlands real estate on laqueshaross.wardleyre.com today.