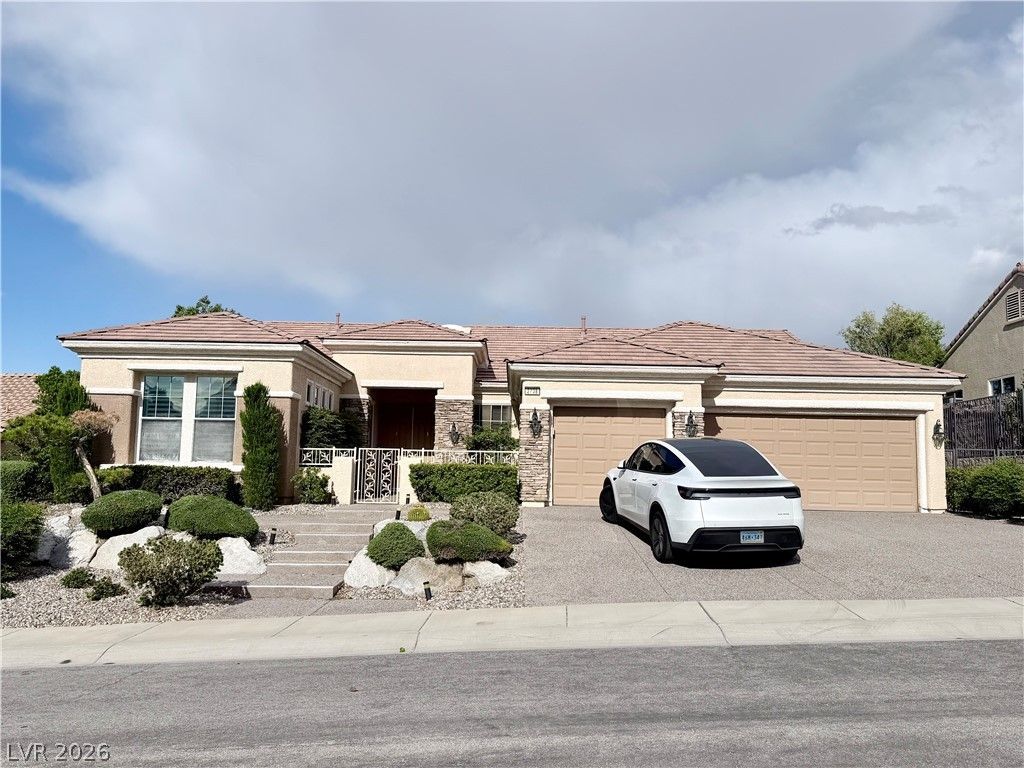

BEDS2
BATHS3 full
SQUARE FEET2,592
MLS#2829610
STATUSActive
PROPERTY TYPERental - Single Family
SUBDIVISIONSun City Anthem Amd
Property Description
55+ SUN CITY ANTHEM COMMUNITY! Beautiful home nestled in a desirable location, offering spectacular golf course and Las Vegas city views! Featuring 2 bedrooms plus a versatile den, perfect for a home office or guest space. Enjoy breathtaking scenery, peaceful surroundings, and the exceptional lifestyle of Sun City Anthem. A wonderful opportunity to enjoy resort-style living with stunning views! Rental Requirements: Income must be at least 3 times the monthly rent. Minimum credit score:690+.No eviction history. Landlord will conduct a background and credit check through SmartMove.Submit a GLVAR application, a copy of your driver's license,3 months of pay stubs, and 3 months ofbankstatements.Submit to LA's e mail address. Application fee to be paid via the SmartMovewebsite.Agents or tenants are responsible for verifying all the information.Please contact me via TEXTif youhave any questions
Property Features
Property Type: Rental - Single Family
Cooling: Central Air, Electric
Garage: 3
Heating: Central, Gas
Home Style: One Story
Lot Size: 0.21 Acres
Roof Type: Tile
Stories: 1.0
Year Built: 2002
Amenities
Bathroom on Main Level
Bedroom on Main Level
Ceiling Fan(s)
Primary Downstairs
Skylights
Window Treatments
Irrigation Sprinklers
Feature Descriptions
Appliances: Dryer, Dishwasher, Disposal, Gas Range, Microwave, Refrigerator, Washer/Dryer, Washer/DryerAllInOne, Water Purifier, Wine Refrigerator, Washer
Association Amenities: Country Club, Clubhouse, Fitness Center, Golf Course, Indoor Pool, Pickleball, Pool, Recreation Room, Spa/Hot Tub, Tennis Court(s)
Community Features: Pool
Days on Site: 15
Exterior: Block, Stucco, Drywall
Fencimg: Back Yard, Wrought Iron
Flooring: Tile
Hot Tub: Yes
Laundry: Gas Dryer Hookup, Laundry Room
Lot: Drip Irrigation/Bubblers, Desert Landscaping, Landscaped, Rocks
Parcel#: 191-13-613-001
Parking: Attached, Garage, Golf Cart Garage, Garage Door Opener, Private, Shelves, Storage
Parking Notes: Attached, Garage, Golf Cart Garage, Garage Door Opene
Pool: Association, Community
Spa: Yes
Spa: Above Ground, Fiberglass, Outdoor Hot Tub
Special View Info: City, Golf Course, Strip View
Swimming Pool: Yes
Utilities: Cable Available
Window: Blinds, Skylight(s), Window Treatments
Room Sizes
Living Room: 19 X 26
Dining Room: 15 X 14
Den: 14 X 13
Bedroom 2: 13 X 13
Primary Bedroom: 19 X 14
Local Schools
High School: Liberty
Middle School: Webb, Del E.
Elementary School: Wallin, Shirley & Bill,Wallin, Shirley &
Listed By / Shown By
Listed By
Agency Name: Realty ONE Group, Inc
Agency Contact: (702) 858-3917
Agent Name: Kyusook Amirkhanian

Shown By
Agent Name: Laquesha Ross
Agent Phone: Cell: (725) 577-6198
Agency Title: Wardley Real Estate

2738 Cherrydale Falls Drive | MLS# 2829610
This property located at 2738 Cherrydale Falls Drive, Henderson, NV 89052 is currently listed for rent with an asking price of $3,150 / Monthly. Search Henderson real estate on laqueshaross.wardleyre.com today.