
BEDS3
BATHS2 full
SQUARE FEET1,379
MLS#2831785
STATUSActive
PROPERTY TYPEResidential - Single Family
SUBDIVISIONCelebrate Homes-8
Property Description
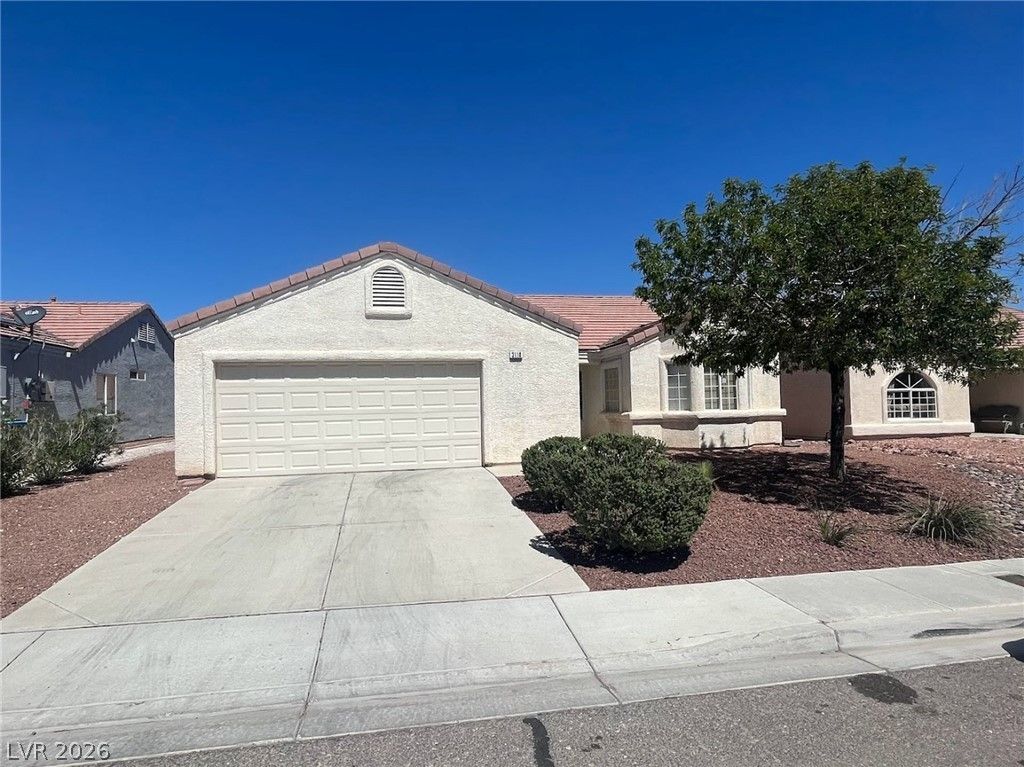
**NO HOA!** Enjoy the freedom of homeownership in this spacious single-story North Las Vegas home. The kitchen features a breakfast nook, breakfast bar, pantry, and recessed lighting, making it both functional and inviting. The thoughtfully designed floor plan offers a private primary bedroom separate from the additional bedrooms, complete with a walk-in closet. Outside, enjoy low-maintenance landscaping for easy upkeep and more time to enjoy your home. A great opportunity with no HOA!
Property Features
Property Type: Residential - Single Family
Cooling: Central Air, Electric
Garage: 2
Heating: Central, Gas
Home Style: One Story
Lot Size: 0.13 Acres
Roof Type: Tile
Stories: 1.0
Taxes: $1,589
Year Built: 2001
Amenities
Ceiling Fan(s)
Primary Downstairs
Window Treatments
Patio
Feature Descriptions
Appliances: Dryer, Disposal, Gas Range, Refrigerator, Washer
Association Amenities: None
Days on Site: 11
Fencimg: Block, Back Yard
Flooring: Carpet, Tile
Laundry: Gas Dryer Hookup, Laundry Room
Lot: Desert Landscaping, Landscaped, < 1/4 Acre
Parcel#: 124-32-214-037
Parking: Attached, Garage, Inside Entrance, Private
Parking Notes: Attached, Garage, Inside Entrance, Private
Patio/Porch: Patio
Sewer: Public Sewer
Utilities: Underground Utilities
Water: Public
Window: Blinds
Room Sizes
Living Room: 12 X 12
Bedroom 3: 10 X 10
Bedroom 2: 10 X 10
Primary Bedroom: 15 X 10
Local Schools
High School: Cheyenne
Middle School: Cram Brian & Teri
Elementary School: Cozine, Steve,Cozine, Steve
Listed By / Shown By
Listed By
Agency Name: Faranesh Real Estate
Agency Contact: 702-536-9000
Agent Name: Wasim Faranesh

Shown By
Agent Name: Laquesha Ross
Agent Phone: Cell: (725) 577-6198
Agency Title: Wardley Real Estate

Estimate Your Payment
Estimated Payment
$ 1,694.59 per month $1,451.34 Principal & Interest $132.42 Property Tax $110.83 Homeowner's Insurance
3110 Fern Crest Avenue | MLS# 2831785
This single family home located at 3110 Fern Crest Avenue , North Las Vegas, NV 89031 is currently listed for sale with an asking price of $380,000. This property was built in 2001 and has 3 bedrooms and 2 full baths with 1379 sq. ft. Fern Crest Avenue is located in the Celebrate Homes-8 subdivision. Search Celebrate Homes-8 real estate on laqueshaross.wardleyre.com today.