
BEDS3
BATHS2 full
SQUARE FEET1,344
MLS#2831927
STATUSActive
PROPERTY TYPEResidential - Mobile Home
SUBDIVISIONDesert Inn Mobile Estate 3 Amd
Property Description
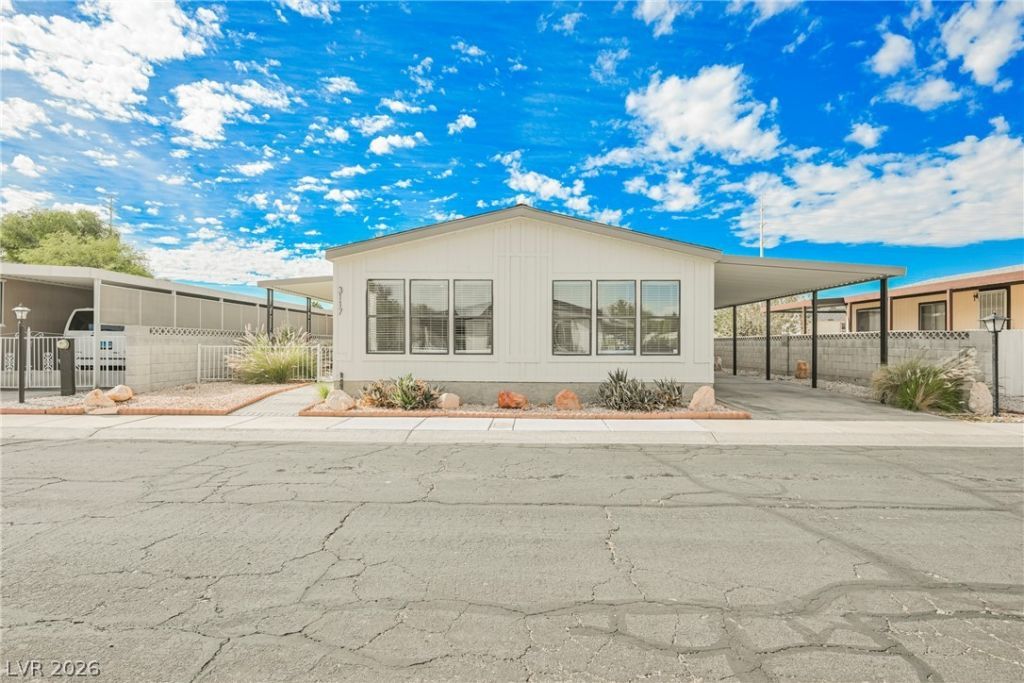
TAKE ADVANTAGE OF SELLER-PAID BUYER INCENTIVES! Reduce your out-of-pocket expenses or lower your monthly mortgage payment with seller contributions toward closing costs or an interest rate buydown! Additional financing incentives and down payment assistance may be available through the preferred lender. Plus, NEW washer and dryer included with full price offers! Freshly Remodeled w/New AC Unit! Three bedroom, 2 bath, with premium LVP throughout! New Kitchen with quartz counters and stainless appliances(fridge included)! Large 2 car carport on one side, and huge covered patio on the other with plenty of room left in the backyard! Be sure to check out our 3D tour and schedule your private viewing today!
Property Features
Property Type: Residential - Mobile Home
Cooling: Central Air, Electric
Heating: Central, Gas
Home Style: One Story
Lot Size: 0.12 Acres
Roof Type: Asphalt
Stories: 1.0
Taxes: $525
Year Built: 1986
Amenities
Bathroom on Main Level
Bedroom on Main Level
Full Bath on Main Level
Primary Downstairs
Handicap Accessible
Awning(s)
Feature Descriptions
Appliances: Dishwasher, Disposal, Gas Range, Microwave, Refrigerator
Exterior: Drywall
Fencimg: Block, Back Yard
Flooring: Luxury Vinyl Plank
HOA Fee: 108/ Monthly
Laundry: Gas Dryer Hookup, Main Level, Laundry Room
Lot: Desert Landscaping, Landscaped, < 1/4 Acre
Parcel#: 161-09-810-027
Parking: Attached Carport, Open
Parking Notes: Attached Carport, Open
Sewer: Public Sewer
Utilities: Underground Utilities
Water: Public
Room Sizes
Bedroom 3: 11 X 11
Bedroom 2: 10 X 11
Primary Bedroom: 13 X 15
Local Schools
High School: Chaparral
Middle School: Harney Kathleen & Tim
Elementary School: Smith, Hal,Smith, Hal
Listed By / Shown By
Listed By
Agency Name: Rustic Properties
Agency Contact: 702-550-9619
Agent Name: Noah Bates

Shown By
Agent Name: Laquesha Ross
Agent Phone: Cell: (725) 577-6198
Agency Title: Wardley Real Estate

Estimate Your Payment
Estimated Payment
$ 1,071.09 per month $954.45 Principal & Interest $43.75 Property Tax $72.89 Homeowner's Insurance
3117 Bellavista Lane | MLS# 2831927
This single family home located at 3117 Bellavista Lane , Las Vegas, NV 89122 is currently listed for sale with an asking price of $249,900. This property was built in 1986 and has 3 bedrooms and 2 full baths with 1344 sq. ft. Bellavista Lane is located in the Desert Inn Mobile Estate 3 Amd subdivision. Search Desert Inn Mobile Estate 3 Amd real estate on laqueshaross.wardleyre.com today.