
BEDS3
BATHS2 full 1 partial
SQUARE FEET1,686
MLS#2830049
STATUSActive
PROPERTY TYPERental - Single Family
SUBDIVISIONSeven Hills
Property Description
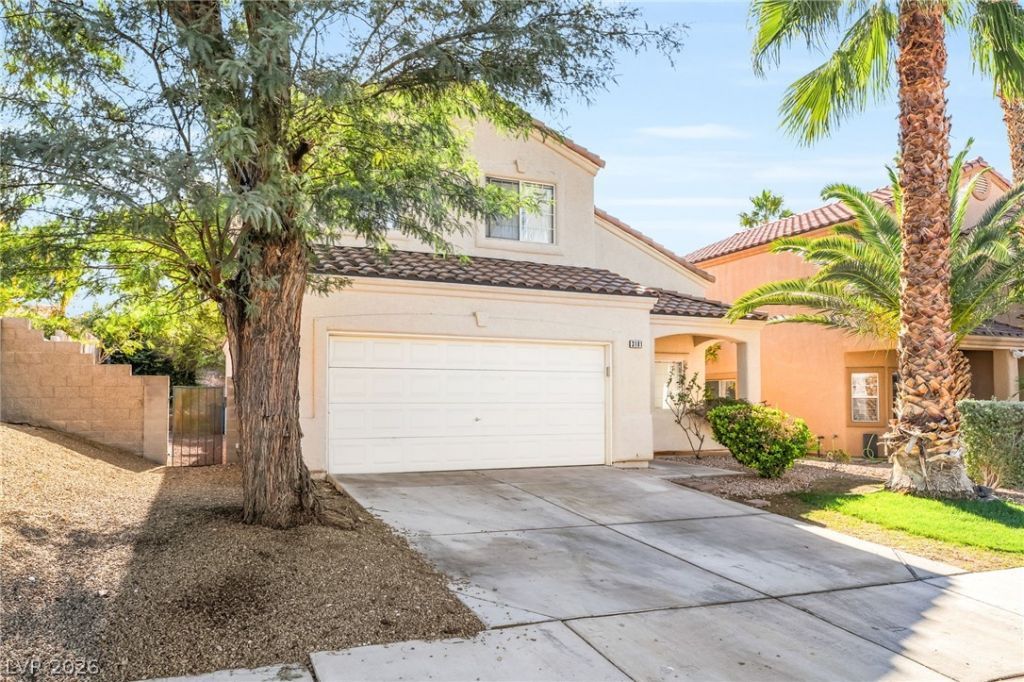
Discover the appeal of Seven Hills living in this inviting two-story Henderson home, offering approximately 1,686 square feet of living space with a comfortable layout and desirable neighborhood surroundings! The interior features a fireplace that adds warmth and character to the living area, along with central heating and air conditioning for year-round comfort. The thoughtfully arranged floor plan provides three bedrooms and two-and-a-half bathrooms, while the attached garage offers convenient parking and additional storage. Situated on an approximately 6,098-square-foot lot, the property provides outdoor space to enjoy the beautiful Nevada weather. Located in the established Seven Hills community, this residence is conveniently positioned near Vivaldi Park and Puccini Park, with nearby shopping, restaurants, recreational destinations, and access to major Henderson thoroughfares. Enjoy the combination of comfortable living, neighborhood charm, and a desirable location close to everyday conveniences!
Property Features
Property Type: Rental - Single Family
Cooling: Central Air, Electric
Fireplaces: 1
Garage: 2
Heating: Central, Gas
Home Style: Two Story
Lot Size: 0.14 Acres
Roof Type: Tile
Stories: 2.0
Year Built: 1997
Amenities
Bathroom on Main Level
Half Bath on Main Level
Window Treatments
Patio
Private Yard
Feature Descriptions
Appliances: Dryer, Dishwasher, Disposal, Gas Range, Refrigerator, Washer/Dryer, Washer/DryerAllInOne, Washer
Association Amenities: Gated, Jogging Path
Exterior: Frame, Stucco
Fencimg: Block, Back Yard
Fireplace: Family Room, Gas, Family/Living/Great Room
Flooring: Carpet, Ceramic Tile
Laundry: Gas Dryer Hookup, Main Level, Laundry Room
Parcel#: 177-35-814-031
Parking: Garage, Private
Parking Notes: Garage, Private
Patio/Porch: Patio
Special View Info: City, Mountain(s)
Utilities: Cable Available
Window: Blinds, Window Treatments
Room Sizes
Loft: 14 X 11
Living Room: 19 X 18
Family Room: 10 X 9
Dining Room: 10 X 11
Bedroom 3: 11 X 10
Bedroom 2: 12 X 10
Primary Bedroom: 14 X 15
Local Schools
High School: Coronado High
Middle School: Webb, Del E.
Elementary School: Wolff, Elise L.,Wolff, Elise L.
Listed By / Shown By
Listed By
Agency Name: Black & Cherry Real Estate
Agency Contact: 702-795-4663
Agent Name: Ashley A. Hawks

Shown By
Agent Name: Laquesha Ross
Agent Phone: Cell: (725) 577-6198
Agency Title: Wardley Real Estate

3181 Dancing Hills Avenue | MLS# 2830049
This property located at 3181 Dancing Hills Avenue , Henderson, NV 89052 is currently listed for rent with an asking price of $2,340 / Monthly. Search Henderson real estate on laqueshaross.wardleyre.com today.