
BEDS4
BATHS2 full 1 partial
SQUARE FEET2,656
MLS#2831906
STATUSActive
PROPERTY TYPEResidential - Single Family
SUBDIVISIONLa Madre
Property Description
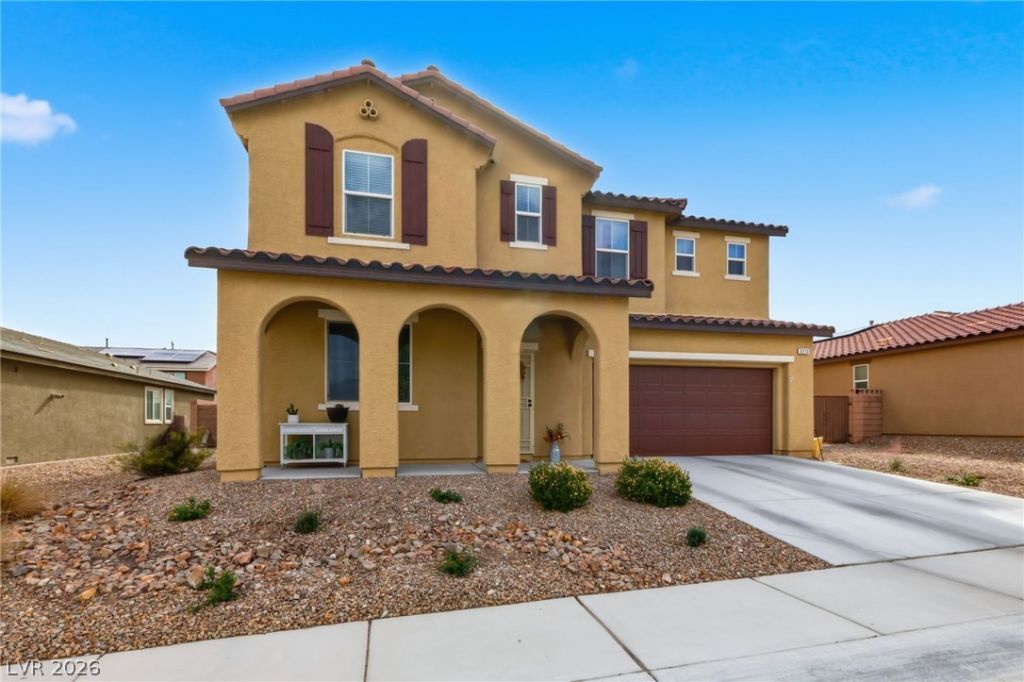
Welcome home to this beautifully maintained 2-story home that has 4 bedrooms, 2.5 bathrooms, a den, and an upstairs loft! The floor plan provides plenty of room for everyday living, working from home, and entertaining. The kitchen features granite countertops, rich cabinetry, stainless steel appliances, double ovens, a gas cooktop, and a center island, making it perfect for preparing meals and gathering with family and friends. The downstairs den offers a great space for a home office or flex room, while the upstairs loft provides additional living space for a game room, media room, or play area. Step outside to enjoy the backyard featuring real grass, a covered patio, and plenty of room to relax or entertain. The attractive exterior, low-maintenance front landscaping, and 2-car garage complete this wonderful home. All this with NO HOA! To top things off, the home is a host home for WeLink internet, so you can get high speed internet for $1/mo for the next 5 years!
Property Features
Property Type: Residential - Single Family
Cooling: Central Air, Electric
Garage: 2
Heating: Central, Gas
Home Style: Two Story
Lot Size: 0.14 Acres
Roof Type: Tile
Stories: 2.0
Taxes: $3,793
Year Built: 2014
Amenities
Bathroom on Main Level
Ceiling Fan(s)
Half Bath on Main Level
Window Treatments
Patio
Irrigation Sprinklers
Feature Descriptions
Appliances: Built-In Electric Oven, Double Oven, Dishwasher, Gas Cooktop, Disposal, Microwave
Association Amenities: None
Fencimg: Block, Back Yard
Flooring: Carpet, Ceramic Tile
Laundry: Gas Dryer Hookup, Upper Level
Lot: Back Yard, Drip Irrigation/Bubblers, Sprinklers In Rear, < 1/4 Acre
Parcel#: 124-32-321-010
Parking: Attached, Garage, Garage Door Opener, Private
Parking Notes: Attached, Garage, Garage Door Opener, Private
Patio/Porch: Covered, Patio
Sewer: Public Sewer
Utilities: Cable Available
Water: Public
Window: Blinds
Room Sizes
Living Room: 15 X 15
Loft: 18 X 15
Den: 11 X 11
Bedroom 4: 11 X 10
Bedroom 3: 11 X 10
Bedroom 2: 11 X 10
Primary Bedroom: 17 X 14
Local Schools
High School: Cheyenne
Middle School: Cram Brian & Teri
Elementary School: Cozine, Steve,Cozine, Steve
Listed By / Shown By
Listed By
Agency Name: Local Realty
Agency Contact: (702) 245-4240
Agent Name: Mark D. Perry

Shown By
Agent Name: Laquesha Ross
Agent Phone: Cell: (725) 577-6198
Agency Title: Wardley Real Estate

Estimate Your Payment
Estimated Payment
$ 2,248.25 per month $1,795.08 Principal & Interest $316.08 Property Tax $137.08 Homeowner's Insurance
3213 Fence Rider Avenue | MLS# 2831906
This single family home located at 3213 Fence Rider Avenue, North Las Vegas, NV 89031 is currently listed for sale with an asking price of $470,000. This property was built in 2014 and has 4 bedrooms and 2 full and 1 partial baths with 2656 sq. ft. Fence Rider Avenue is located in the La Madre subdivision. Search La Madre real estate on laqueshaross.wardleyre.com today.