
BEDS3
BATHS2 full
SQUARE FEET1,344
MLS#2830191
STATUSActive
PROPERTY TYPEResidential - Mobile Home
SUBDIVISIONWalnut Estate
Property Description
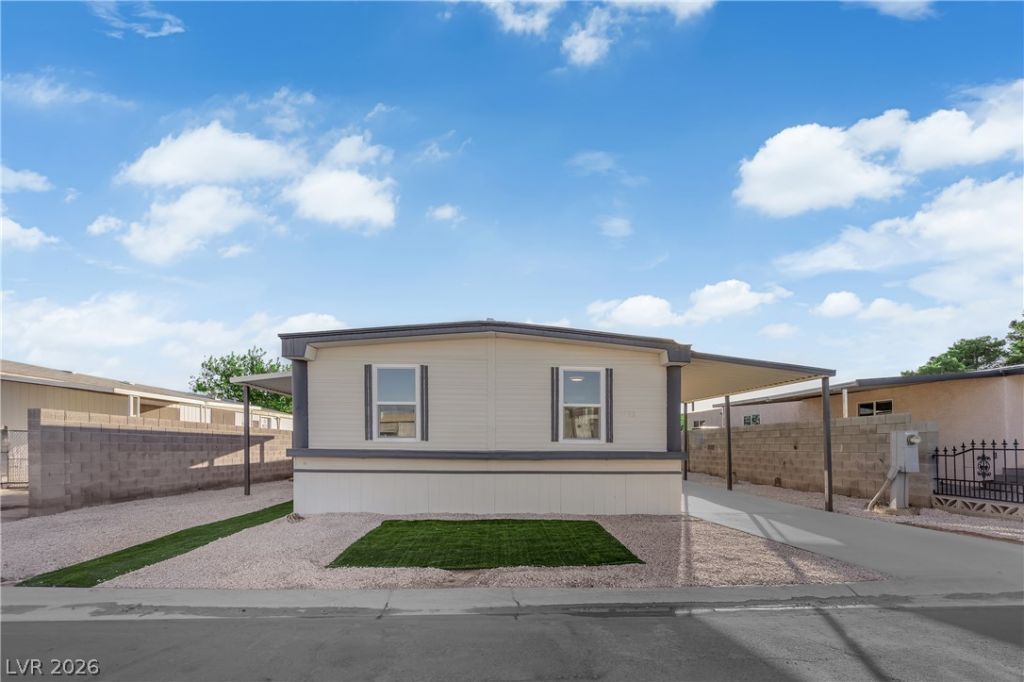
BEAUTIFULLY REMODELED & MOVE-IN READY! This stunning 3-bedroom, 2-bathroom manufactured home converted to real property offers 1,344 sq. ft. of living space on a spacious 5,227 sq. ft. lot! YOU OWN THE LAND! Financing options available!Extensively renovated throughout, featuring FRESH INTERIOR & EXTERIOR PAINT, BRAND-NEW luxury vinyl plank flooring, NEW CARPET, NEW WINDOWS, NEW INTERIOR & EXTERIOR DOORS, and MODERN LIGHT FIXTURES! The beautifully updated kitchen features BRAND-NEW CABINETS and NEW APPLIANCES, including a stove, dishwasher, and microwave. Both bathrooms feature NEW SINKS and TOILETS!MAJOR UPGRADES INCLUDE: NEW AC (2025), NEW WATER HEATER (2024), and ROOF RE-ROLLED (2025)!Enjoy a bright, open floor plan, covered carport, covered patio, and spacious yard. With extensive upgrades already completed, this home is truly TURNKEY and ready for its new owner! Schedule your showing today!
Property Features
Property Type: Residential - Mobile Home
Cooling: Central Air, Electric
Heating: Central, Electric, Gas
Home Style: One Story
Lot Size: 0.12 Acres
Roof Type: Flat
Stories: 1.0
Taxes: $182
Year Built: 1977
Amenities
Primary Downstairs
Porch
Private Yard
Feature Descriptions
Appliances: Dishwasher, Disposal, Microwave
Association Amenities: None
Days on Site: 2
Exterior: Drywall
Fencimg: Block, Back Yard
Flooring: Carpet, Luxury Vinyl Plank
Laundry: Electric Dryer Hookup, Gas Dryer Hookup, Laundry Room
Lot: Desert Landscaping, Landscaped, Synthetic Grass, Trees, < 1/4 Acre
Parcel#: 140-19-410-019
Parking: Attached Carport, Open
Parking Notes: Attached Carport, Open
Patio/Porch: Porch
Sewer: Public Sewer
Utilities: Underground Utilities
Water: Public
Room Sizes
Kitchen: 10 X 8
Living Room: 14 X 12
Bedroom 3: 10 X 11
Bedroom 2: 11 X 11
Primary Bedroom: 14 X 13
Local Schools
High School: Desert Pines
Middle School: Monaco Mario C & Joanne
Elementary School: Cortez, Manuel J.,Cortez, Manuel J.
Listed By / Shown By
Listed By
Agency Name: JMG Real Estate
Agency Contact: (702) 713-5915
Agent Name: Louis M. Cortez

Shown By
Agent Name: Laquesha Ross
Agent Phone: Cell: (725) 577-6198
Agency Title: Wardley Real Estate

Estimate Your Payment
Estimated Payment
$ 1,165.83 per month $1,069.03 Principal & Interest $15.17 Property Tax $81.64 Homeowner's Insurance
3783 Pecan Lane | MLS# 2830191
This single family home located at 3783 Pecan Lane , Las Vegas, NV 89115 is currently listed for sale with an asking price of $279,900. This property was built in 1977 and has 3 bedrooms and 2 full baths with 1344 sq. ft. Pecan Lane is located in the Walnut Estate subdivision. Search Walnut Estate real estate on laqueshaross.wardleyre.com today.