
BEDS4
BATHS2 full 1 partial
SQUARE FEET3,332
MLS#2828050
STATUSActive
PROPERTY TYPEResidential - Single Family
SUBDIVISIONEstancia At The Vistas
Property Description
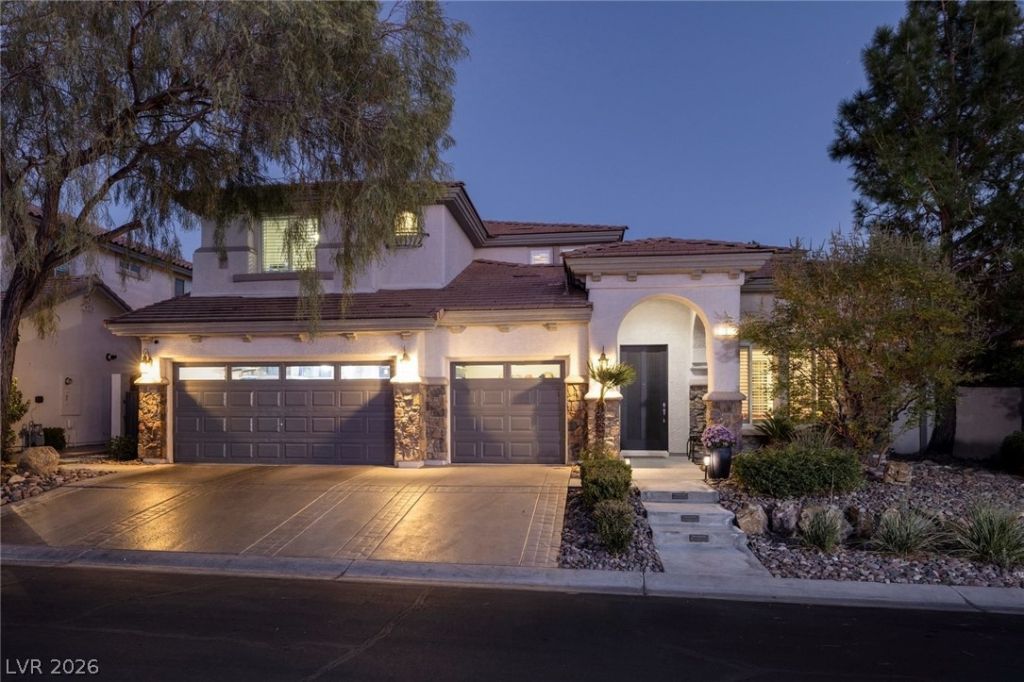
Located in the gated community of Estancia at The Vistas in Summerlin West, this beautiful home features custom designer finishes bringing a distinctive touch to the interior, while soaring 20-foot ceilings in the great room and kitchen create an expansive, open feel. A generous loft with balcony upstairs. Primary Suite downstairs with fireplace and direct access to backyard. Primary Bath with fireplace and custom walk-in closet. Outside, enjoy your own private pool/spa, covered patio and built-in BBQ, perfect for relaxing and entertaining. A three-car garage and recently painted exterior add to the home’s appeal. The location puts some of the best of Las Vegas within easy reach, from shopping and dining at Downtown Summerlin to entertainment at Red Rock Resort and outdoor adventures at Red Rock Canyon, not to mention Vistas Park directly across the street from the private community gate. Convenient access to the 215 and Summerlin Parkway makes getting around the valley a breeze. **VA assumable loan at 2.25%, inquire for details.**
Property Features
Property Type: Residential - Single Family
Cooling: Central Air, Electric,2 Units
Fireplaces: 3
Garage: 3
Heating: Gas, Multiple Heating Units
Home Style: Two Story
Lot Size: 0.18 Acres
Roof Type: Tile
Stories: 2.0
Taxes: $7,243
Year Built: 2003
Amenities
Bathroom on Main Level
Bedroom on Main Level
Ceiling Fan(s)
Full Bath on Main Level
Primary Downstairs
Window Treatments
Built-in Barbecue
Balcony
Barbecue
Courtyard
Patio
Private Yard
Irrigation Sprinklers
Feature Descriptions
Appliances: Built-In Gas Oven, Double Oven, Dryer, Dishwasher, Disposal, Microwave, Refrigerator, Washer
Association Amenities: Basketball Court, Gated, Jogging Path, Playground, Park, Tennis Court(s)
Exterior: Frame, Stucco
Fencimg: Block, Back Yard, Wrought Iron
Fireplace: Family Room, Gas, Great Room, Primary Bedroom, Multi-Sided
Flooring: Carpet, Laminate, Marble
HOA Fee: 69/ Monthly
Laundry: Cabinets, Gas Dryer Hookup, Main Level, Laundry Room, Sink
Lot: Drip Irrigation/Bubblers, Desert Landscaping, Landscaped, < 1/4 Acre
Parcel#: 137-35-112-005
Parking: Attached, Garage, Garage Door Opener, Inside Entrance, Private, Storage
Parking Notes: Attached, Garage, Garage Door Opener, Inside Entrance
Patio/Porch: Balcony, Covered, Patio
Pool: Heated, In Ground, Private
Sewer: Public Sewer
Spa: Yes
Special View Info: City
Swimming Pool: Yes
Utilities: Cable Available, Underground Utilities
Water: Public
Window: Blinds, Window Treatments
Room Sizes
Loft: 18 X 18
Family Room: 14 X 13
Great Room: 18 X 17
Dining Room: 12 X 12
Bedroom 4: 12 X 12
Bedroom 3: 13 X 12
Bedroom 2: 14 X 12
Primary Bedroom: 20 X 17
Local Schools
High School: Palo Verde
Middle School: Rogich Sig
Elementary School: Givens, Linda Rankin,Givens, Linda Ranki
Listed By / Shown By
Listed By
Agency Name: Las Vegas Sotheby's Int'l
Agency Contact: (702) 379-6654
Agent Name: Brian Burns

Shown By
Agent Name: Laquesha Ross
Agent Phone: Cell: (725) 577-6198
Agency Title: Wardley Real Estate

Estimate Your Payment
Estimated Payment
$ 5,865.65 per month $4,888.73 Principal & Interest $603.58 Property Tax $373.33 Homeowner's Insurance
382 Rancho La Costa Street | MLS# 2828050
This single family home located at 382 Rancho La Costa Street , Las Vegas, NV 89138 is currently listed for sale with an asking price of $1,280,000. This property was built in 2003 and has 4 bedrooms and 2 full and 1 partial baths with 3332 sq. ft. Rancho La Costa Street is located in the Estancia At The Vistas subdivision. Search Estancia At The Vistas real estate on laqueshaross.wardleyre.com today.