
BEDS3
BATHS2 full 1 partial
SQUARE FEET1,897
MLS#2833920
STATUSActive
PROPERTY TYPEResidential - Single Family
SUBDIVISIONValley Vista Parcels 23 24
Property Description
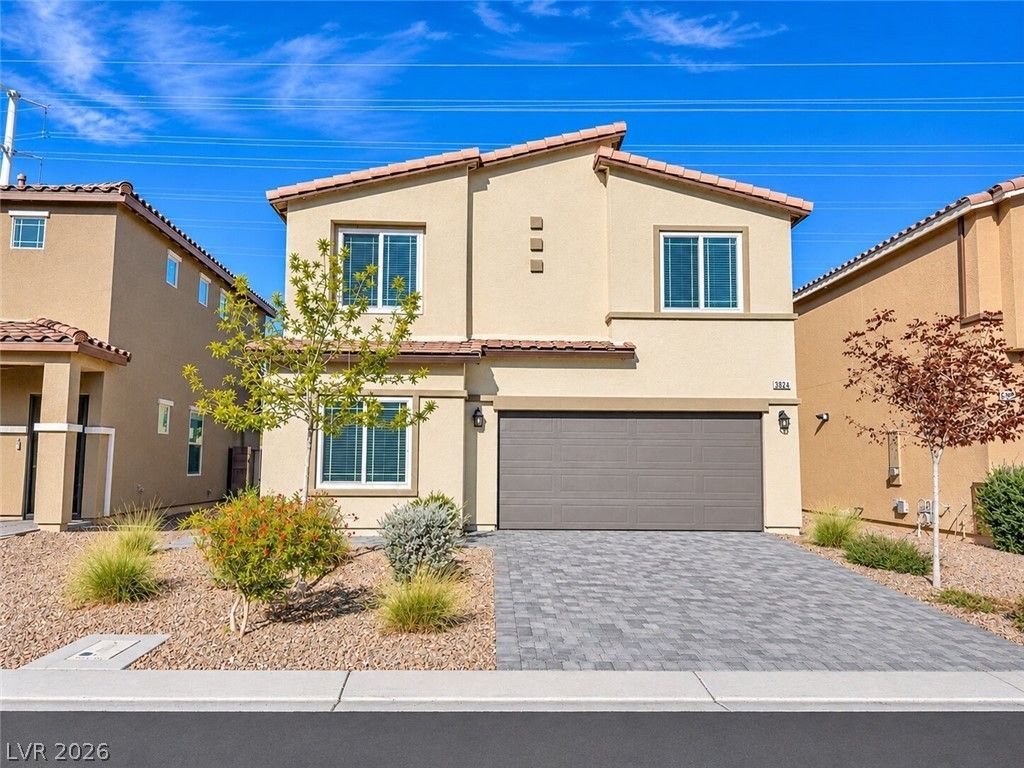
The classic stucco exterior and warm tile roofline establish a striking first impression for this two-story Mediterranean style home. A paved driveway and low-maintenance desert landscaping lead to the inviting entrance foyer, which reveals tile flooring and soaring ceilings.The kitchen features granite countertops, white cabinetry, and stainless steel appliances. Tile flooring sweeps through the cooking and dining spaces, where windows are outfitted with blinds. A spacious living room with tile flooring and ceiling fans offers sliding glass doors that open directly to the backyard.On the upper level, a carpeted staircase leads to comfortable bedrooms lined with soft carpeting. The main bedroom suite includes a spacious walk-in closet and an adjoining vanity counter with stone surfaces. Built-in shelving units maximize storage capacity in the closets, and a dedicated laundry room provides built-in features and tile flooring.The fenced private yard features a covered patio made of pavers overlooking a green lawn. Wrought iron fencing and privacy block walls enclose this outdoor area, making it a peaceful retreat. A two-car garage with concrete flooring provides convenient parking and direct home access.
Property Features
Property Type: Residential - Single Family
Cooling: Central Air, Electric, High Efficiency
Garage: 2
Heating: Central, Gas
Home Style: Two Story
Lot Size: 0.10 Acres
Roof Type: Pitched, Tile
Stories: 2.0
Taxes: $4,732
Year Built: 2021
Amenities
Bathroom on Main Level
Ceiling Fan(s)
Half Bath on Main Level
Window Treatments
Patio
Private Yard
Feature Descriptions
Appliances: Dryer, Dishwasher, Disposal, Gas Range, Microwave, Refrigerator, Tankless Water Heater, Washer
Association Amenities: Gated
Exterior: Drywall
Fencimg: Block, Back Yard
Flooring: Carpet, Tile
HOA Fee: 57/ Monthly
Laundry: Gas Dryer Hookup, Laundry Room, Upper Level
Lot: Desert Landscaping, Landscaped, Synthetic Grass, < 1/4 Acre
Parcel#: 124-18-512-206
Parking: Attached, Garage, Garage Door Opener, Inside Entrance, Open, Private
Parking Notes: Attached, Garage, Garage Door Opener, Inside Entrance
Patio/Porch: Covered, Patio
Sewer: Public Sewer
Special View Info: None
Utilities: Cable Available
Water: Public
Window: Blinds, Double Pane Windows
Room Sizes
Great Room: 16 X 14
Kitchen: 13 X 6
Den: 10 X 10
Bedroom 4: 11 X 10
Bedroom 3: 11 X 10
Bedroom 2: 14 X 10
Primary Bedroom: 14 X 12
Local Schools
High School: Shadow Ridge
Middle School: Saville Anthony
Elementary School: Heckethorn, Howard E.,Heckethorn, Howard
Listed By / Shown By
Listed By
Agency Name: Coldwell Banker Premier
Agency Contact: Diane.rowe@cbvegas.com
Agent Name: Diane T. Rowe

Shown By
Agent Name: Laquesha Ross
Agent Phone: Cell: (725) 577-6198
Agency Title: Wardley Real Estate

Estimate Your Payment
Estimated Payment
$ 2,151.78 per month $1,632.76 Principal & Interest $394.33 Property Tax $124.69 Homeowner's Insurance
3824 Antilia Avenue | MLS# 2833920
This single family home located at 3824 Antilia Avenue , North Las Vegas, NV 89084 is currently listed for sale with an asking price of $427,500. This property was built in 2021 and has 3 bedrooms and 2 full and 1 partial baths with 1897 sq. ft. Antilia Avenue is located in the Valley Vista Parcels 23 24 subdivision. Search Valley Vista Parcels 23 24 real estate on laqueshaross.wardleyre.com today.