
BEDS3
BATHS2 full
SQUARE FEET1,231
MLS#2830056
STATUSActive
PROPERTY TYPEResidential - Single Family
SUBDIVISIONCraig Estate #8 Lewis Homes
Property Description
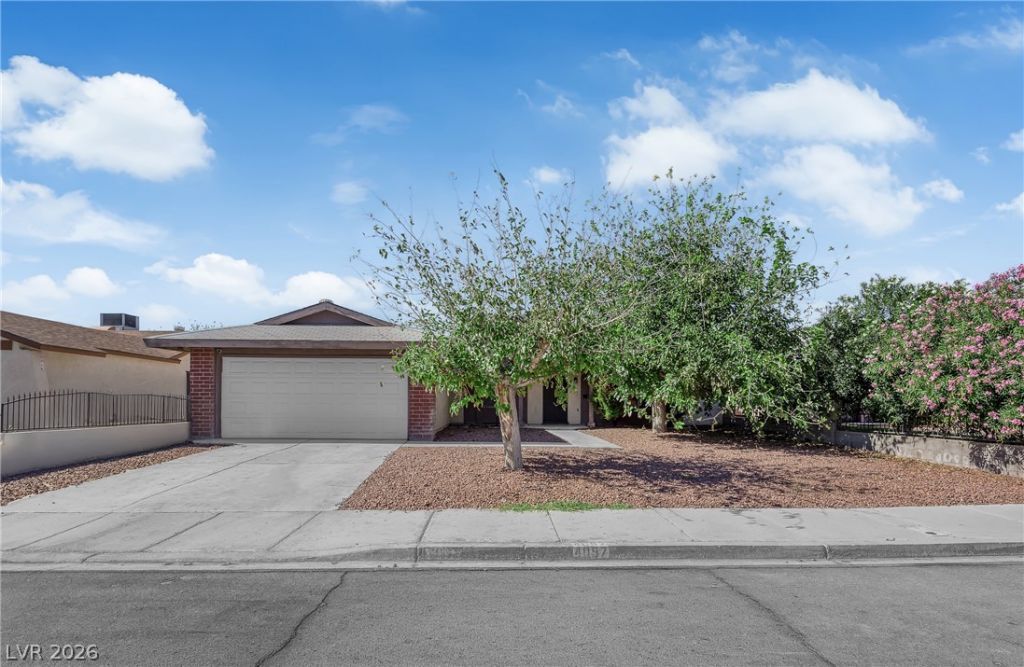
Discover the potential in this charming single story, featuring 3 bedrooms and 2 bathrooms. Perfect for investors, flippers, or buyers looking to create their dream home, this property offers a functional floor plan, spacious living areas, and endless possibilities to make it your own. With solid bones and plenty of opportunity for updates and customization, this home is ready for a fresh vision and personal touch. Conveniently located near shopping, dining, schools, and everyday amenities, this is a fantastic chance to add value and build equity. Bring your ideas, creativity, and toolbox. The possibilities are endless!
Property Features
Property Type: Residential - Single Family
Cooling: Central Air, Electric
Garage: 2
Heating: Central, Gas
Home Style: One Story
Lot Size: 0.14 Acres
Roof Type: Composition, Shingle
Stories: 1.0
Taxes: $763
Year Built: 1978
Amenities
Bedroom on Main Level
Primary Downstairs
None
Patio
Feature Descriptions
Appliances: Disposal, Gas Range, Refrigerator
Association Amenities: None
Days on Site: 3
Fencimg: Block, Back Yard
Flooring: Linoleum, Vinyl
Laundry: Gas Dryer Hookup, Laundry Room
Lot: Landscaped, Rocks, < 1/4 Acre
Parcel#: 140-06-815-023
Parking: Attached, Garage, Private
Parking Notes: Attached, Garage, Private
Patio/Porch: Covered, Patio
Sewer: Public Sewer
Utilities: Above Ground Utilities
Water: Public
Room Sizes
Bedroom 3: 11 X 10
Bedroom 2: 11 X 10
Primary Bedroom: 12 X 14
Local Schools
High School: Mojave
Middle School: Sedway Marvin M
Elementary School: Cox, Clyde C.,Cox, Clyde C.
Listed By / Shown By
Listed By
Agency Name: Galindo Group Real Estate
Agency Contact: thubbs.he@gmail.com
Agent Name: Tyler Hubbs

Shown By
Agent Name: Laquesha Ross
Agent Phone: Cell: (725) 577-6198
Agency Title: Wardley Real Estate

Estimate Your Payment
Estimated Payment
$ 1,358.54 per month $1,203.09 Principal & Interest $63.58 Property Tax $91.88 Homeowner's Insurance
4057 Wendy Lane | MLS# 2830056
This single family home located at 4057 Wendy Lane, Las Vegas, NV 89115 is currently listed for sale with an asking price of $315,000. This property was built in 1978 and has 3 bedrooms and 2 full baths with 1231 sq. ft. Wendy Lane is located in the Craig Estate #8 Lewis Homes subdivision. Search Craig Estate #8 Lewis Homes real estate on laqueshaross.wardleyre.com today.