
BEDS3
BATHS2 full
SQUARE FEET1,483
MLS#2795858
STATUSActive
PROPERTY TYPEResidential - Single Family
SUBDIVISIONHyde Park Sub #1
Property Description
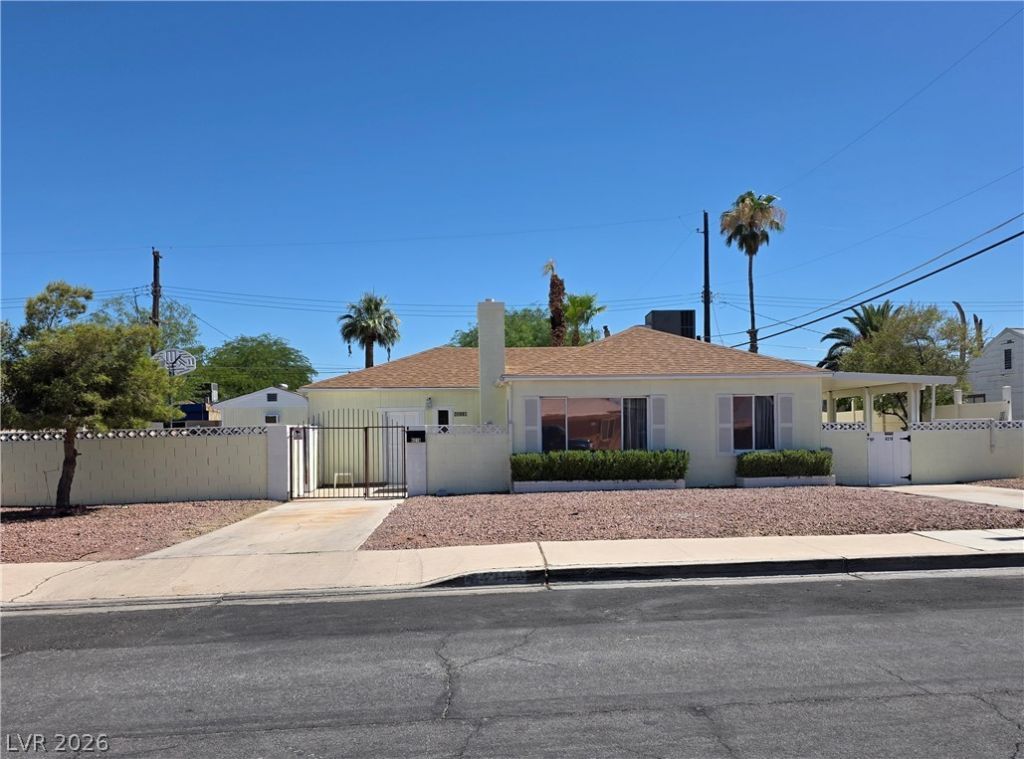
Single-story 3-bedroom, 2-bathroom, Possible RV Parking, Pool House, 7,405 sq ft lot - home has been refreshed with brand-new flooring, crisp modern paint, New HVAC installed 07/20/26, and a stunning kitchen featuring upgraded cabinetry and elegant quartz countertops. On cooler evenings, relax in the inviting living room beside the cozy fireplace.Step outside to your private desert oasis ? the expansive backyard boasts a sparkling in-ground pool (New Pool Pump and Pool Tile February 2026), a versatile pool house ideal for guests or a home office, and a spacious covered patio perfect for year-round outdoor entertaining. Location is everything! Just minutes from vibrant Downtown Las Vegas and the iconic Strip, you'll enjoy effortless access to world-class dining, shopping, and entertainment. A community park is within easy walking distance, along with nearby shopping centers and quick freeway access for a smooth daily commute.This turnkey Vegas retreat is move-in ready and waiting for its next chapter. Don't miss your opportunity to own it! No HOA. The listing agent has an ownership interest in the property.
Property Features
Property Type: Residential - Single Family
Cooling: Central Air, Electric
Fireplaces: 1
Heating: Electric, Wall Furnace, Zoned
Home Style: One Story
Lot Size: 0.17 Acres
Roof Type: Composition, Shingle
Stories: 1.0
Taxes: $935
Year Built: 1953
Amenities
Bedroom on Main Level
Ceiling Fan(s)
Primary Downstairs
Window Treatments
Out Building(s)
Patio
Private Yard
Shed
Feature Descriptions
Appliances: Dryer, Electric Range, Refrigerator, Washer
Association Amenities: None
Days on Site: 29
Fencimg: Block, Full, Vinyl, Wood, Wrought Iron
Fireplace: Living Room, Wood Burning
Flooring: Luxury Vinyl Plank
Laundry: Electric Dryer Hookup, Main Level
Lot: Desert Landscaping, Landscaped, None
Outbuilding(s): Yes
Parcel#: 139-31-313-016
Parking: Assigned, RV Potential, RV Access/Parking, One Space
Parking Notes: Assigned, RV Potential, RV Access/Parking, One Space
Patio/Porch: Covered, Patio
Pool: In Ground, Private
Sewer: Public Sewer
Swimming Pool: Yes
Utilities: Electricity Available, Natural Gas Not Available
Water: Public
Window: Drapes
Room Sizes
Primary Bathroom: 7 X 10
Primary Bedroom: 13 X 10
Bedroom 3: 11 X 13
Bedroom 2: 15 X 10
Living Room: 18 X 11
Kitchen: 13 X 9
Local Schools
High School: Western
Middle School: Hyde Park
Elementary School: Griffith,Griffith
Listed By / Shown By
Listed By
Agency Name: Fathom Realty
Agency Contact: (702) 757-7185
Agent Name: Michael Joseph

Shown By
Agent Name: Laquesha Ross
Agent Phone: (702) 256-4900
Agency Title: Wardley Real Estate

Estimate Your Payment
Estimated Payment
$ 1,759.31 per month $1,562.10 Principal & Interest $77.92 Property Tax $119.29 Homeowner's InsuranceChange Payment Information

Laquesha Ross
Email Me

"GLVAR MLS deems information realiable but not guaranteed."
Listing data compilation and photo(s) © 2026 Greater Las Vegas Association of REALTORS® MLS , All Rights Reserved.
Privacy Policy / DMCA Notice / ADA Accessibility


This site is hosted, designed and copyright
© 1994 - 2026 by
Delta Media Group, Inc. -- Patent Pending --
4219 Fulton Place | MLS# 2795858
This single family home located at 4219 Fulton Place, Las Vegas, NV 89107 is currently listed for sale with an asking price of $409,000. This property was built in 1953 and has 3 bedrooms and 2 full baths with 1483 sq. ft. Fulton Place is located in the Hyde Park Sub #1 subdivision. Search Hyde Park Sub #1 real estate on laqueshaross.wardleyre.com today.