
BEDS5
BATHS4 full 1 partial
SQUARE FEET4,182
MLS#2829753
STATUSActive
PROPERTY TYPEResidential - Single Family
SUBDIVISIONcustom
Property Description
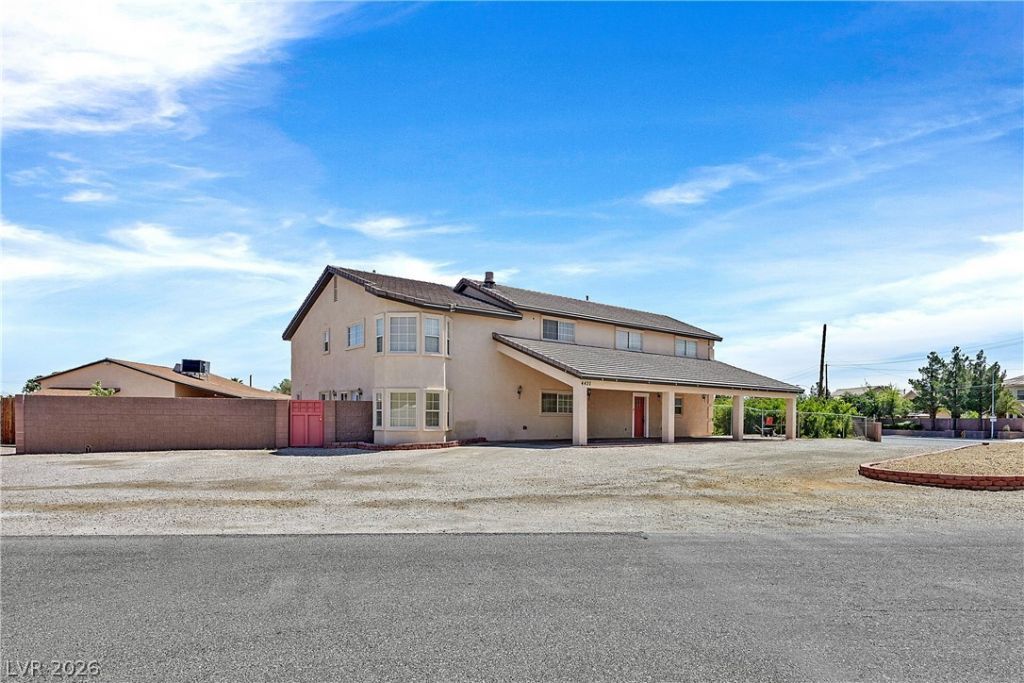
Here's your opportunity to own a versatile, multigenerational property designed for comfortable living,creativity, and entertaining. situated on a generous 1/2 acre corner lot filled with mature fruit trees, plus two 20x12 tine homes presently used as music and art studios, equipped with heating and cooling. This unique property offers endless possibilities while it features five bedrooms, five bathrooms, four living rooms along with a gorgeous commercial/industrial kitchen ideal for family gatherings and entertaining. Each of the secondary living quarters offers its own bathroom, bedroom and sitting area. In main house, enjoy both formal living and formal dining areas, plus an oversized family/sun room with fireplace, filled with natural light and views of the expansive back yard. Step outside to a large patio with your guests and enjoy collecting fruit and vegetables from your garden and fruit trees. 1,500 square feet attached living quarters, upstairs and downstairs provides lots of room for family, in-law quarters, guests, or rental income. The whole house living areas plus the additional two studios account for 4,460 sq ft. Must see home can be viewed anytime at your convenience, just give us a day's notice.
Property Features
Property Type: Residential - Single Family
Cooling: Central Air, Electric, Refrigerated,2 Units
Fireplaces: 1
Heating: Central, Gas, Multiple Heating Units
Home Style: Two Story
Lot Size: 0.50 Acres
Roof Type: Pitched, Slate
Stories: 2.0
Taxes: $4,014
Year Built: 1980
Amenities
Bathroom on Main Level
Bedroom on Main Level
Ceiling Fan(s)
Full Bath on Main Level
Primary Downstairs
Window Treatments
Additional Living Quarters
Circular Driveway
Courtyard
Private Yard
Irrigation Sprinklers
Feature Descriptions
Appliances: Built-In Gas Oven, Dryer, Dishwasher, Gas Cooktop, Disposal, Gas Water Heater, Microwave, Water Heater, Washer
Association Amenities: None
Days on Site: 11
Fencimg: Block, Back Yard, Chain Link
Fireplace: Family Room, Gas
Flooring: Carpet, Ceramic Tile
Laundry: Gas Dryer Hookup, Main Level, Laundry Room, Upper Level
Lot: 1/4 to 1 Acre Lot, Drip Irrigation/Bubblers, Desert Landscaping, Landscaped
Parcel#: 138-04-604-015
Parking: Open, RV Potential
Parking Notes: Open, RV Potential
Sewer: Septic Tank
Special View Info: Mountain(s)
Utilities: Cable Available, Septic Available
Water: Public
Window: Blinds, Double Pane Windows
Room Sizes
Living Room: 18 X 15
Kitchen: 20 X 16
Family Room: 22 X 21
Loft: 16 X 12
Den: 15 X 12
Primary Bathroom: 14 X 13
Local Schools
High School: Centennial
Middle School: Leavitt Justice Myron E
Elementary School: Deskin, Ruthe,Deskin, Ruthe
Listed By / Shown By
Listed By
Agency Name: Elite Realty
Agency Contact: (702) 375-2965
Agent Name: Sotiroulla Carabas

Shown By
Agent Name: Laquesha Ross
Agent Phone: Cell: (725) 577-6198
Agency Title: Wardley Real Estate

Estimate Your Payment
Estimated Payment
$ 5,164.91 per month $4,487.70 Principal & Interest $334.50 Property Tax $342.71 Homeowner's Insurance
4420 Quadrel Street | MLS# 2829753
This single family home located at 4420 Quadrel Street, Las Vegas, NV 89129 is currently listed for sale with an asking price of $1,175,000. This property was built in 1980 and has 5 bedrooms and 4 full and 1 partial baths with 4182 sq. ft. Quadrel Street is located in the custom subdivision. Search Custom real estate on laqueshaross.wardleyre.com today.