
BEDS4
BATHS3 full
SQUARE FEET2,224
MLS#2830082
STATUS(Short Sale) - Active
PROPERTY TYPEResidential - Townhouse
SUBDIVISIONProvance East
Property Description
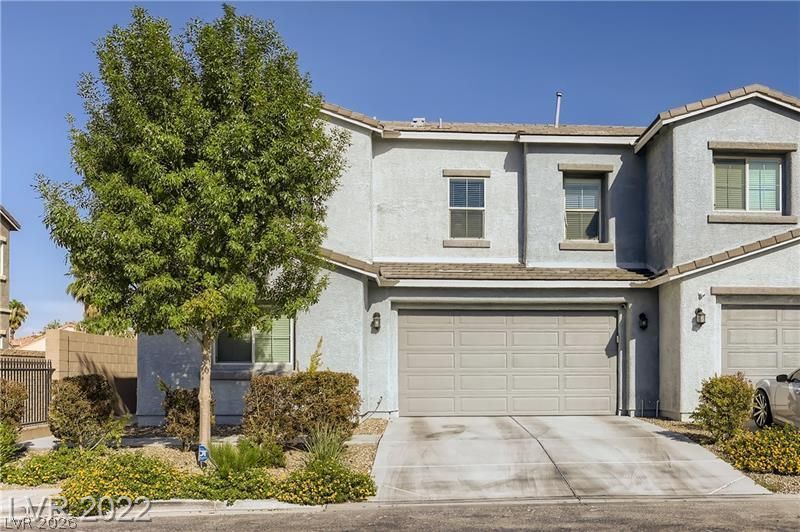
Gorgeous and spacious 2 story home, located in a gated community adjacent to the pool, mailbox and guest parking. Large 4 bedrooms, 3 full baths, & 2 car garage ready to move in! One bedroom downstairs w/ full bath. BIG guest rooms! Living room to include floating TV stand. Amazing kitchen w/ a huge island, granite countertops, walk-in pantry, and stainless steel appliances. Huge owners suite upstairs w/ walk in closet, mounted 55inch TV and the full bath includes double sinks w/ tub and shower. Large laundry room upstairs with storage. Beautiful finished backyard. Not to mention this beauty is centrally located near shops, restaurants and parks.
Property Features
Property Type: Residential - Townhouse
Cooling: Central Air, Electric
Garage: 2
Heating: Central, Electric
Home Style: Two Story
Lot Size: 0.09 Acres
Roof Type: Tile
Stories: 2.0
Taxes: $3,501
Year Built: 2017
Amenities
Bathroom on Main Level
Bedroom on Main Level
Ceiling Fan(s)
Full Bath on Main Level
Window Treatments
Patio
Private Yard
Irrigation Sprinklers
Feature Descriptions
Appliances: Dryer, Dishwasher, Disposal, Gas Range, Microwave, Refrigerator, Washer
Association Amenities: Dog Park, Gated, Playground, Pool
Community Features: Pool
Exterior: Frame, Stucco
Fencimg: Block, Brick, Back Yard
Flooring: Carpet, Ceramic Tile
HOA Fee: 89/ Monthly
Laundry: Gas Dryer Hookup, Laundry Room, Upper Level
Lot: Drip Irrigation/Bubblers, Desert Landscaping, Landscaped, < 1/4 Acre
Parcel#: 139-05-617-067
Parking: Attached, Garage, Garage Door Opener, Guest, Inside Entrance, Open, Private
Parking Notes: Attached, Garage, Garage Door Opener, Guest, Inside En
Patio/Porch: Patio
Pool: Community
Sewer: Public Sewer
Swimming Pool: Yes
Utilities: Cable Available
Water: Public
Window: Blinds, Window Treatments
Room Sizes
Living Room: 26 X 14
Bedroom 4: 13 X 12
Bedroom 3: 13 X 14
Bedroom 2: 13 X 12
Primary Bedroom: 13 X 17
Local Schools
High School: Cheyenne
Middle School: Swainston Theron
Elementary School: Wolfe, Eva M.,Guy, Adelliar D.
Listed By / Shown By
Listed By
Agency Name: Realty ONE Group, Inc
Agency Contact: (702) 235-1876
Agent Name: Adonia Stiles

Shown By
Agent Name: Laquesha Ross
Agent Phone: Cell: (725) 577-6198
Agency Title: Wardley Real Estate

Estimate Your Payment
Estimated Payment
$ 1,956.70 per month $1,546.83 Principal & Interest $291.75 Property Tax $118.13 Homeowner's Insurance
4532 Roaming Vines Street | MLS# 2830082
This townhouse located at 4532 Roaming Vines Street , North Las Vegas, NV 89031 is currently listed for sale with an asking price of $405,000. This property was built in 2017 and has 4 bedrooms and 3 full baths with 2224 sq. ft. Roaming Vines Street is located in the Provance East subdivision. Search Provance East real estate on laqueshaross.wardleyre.com today.