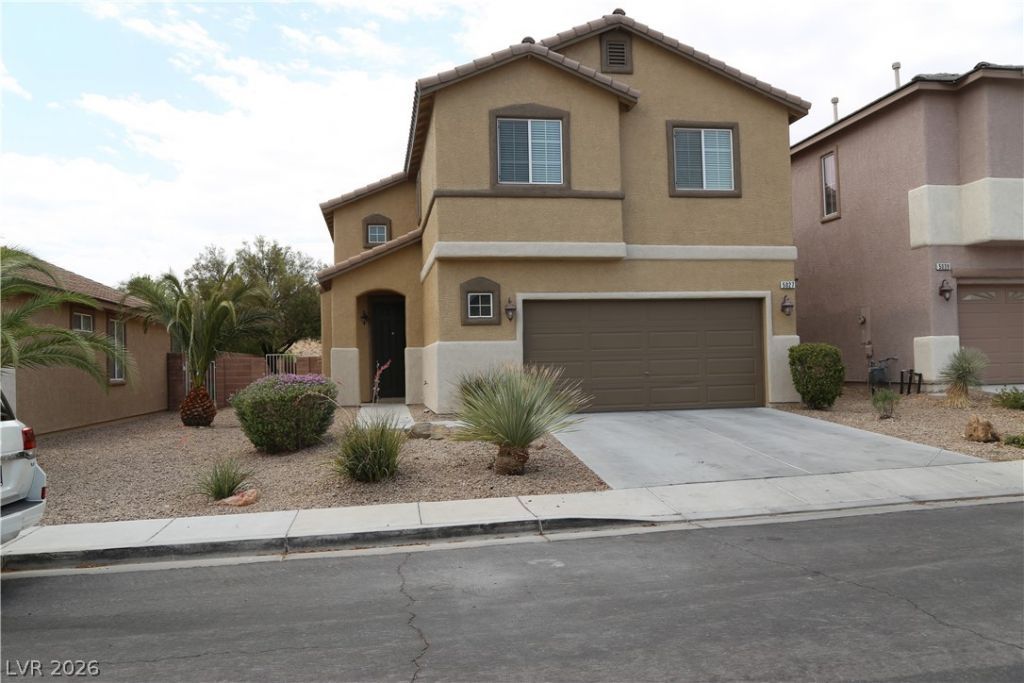

BEDS3
BATHS2 full 1 partial
SQUARE FEET1,567
MLS#2827980
STATUSActive
PROPERTY TYPERental - Single Family
SUBDIVISIONStar Valley Ranch
Property Description
Beautiful 3-bedroom 2.5 bath home with two car attached garage in Southern Highlands! Features include: two tonepainted interior, Luxury vinyl plank waterproof wood flooring throughout, stainless dishwasher & stove, upgradedrefrigerator and washer & dryer included, water softener! Family room with surround sound prewire, vaulted ceilingand gas fireplace. Granite counters in kitchen with glass tile full backsplash, breakfast bar. Ceiling fans, Primarybedroom with balcony and gorgeous mountain views! Large rear yard with covered patio, professionally landscapedwith paver bordered synthetic grass and no rear neighbors! Epoxied garage floor & LED lighting. Walking distance toOlympia sports park & elementary school! Conveniently located near shopping, dining & more!
Property Features
Property Type: Rental - Single Family
Cooling: Central Air, Electric
Fireplaces: 1
Garage: 2
Heating: Central, Gas
Home Style: Two Story
Lot Size: 0.13 Acres
Roof Type: Tile
Stories: 2.0
Year Built: 2005
Amenities
Bathroom on Main Level
Ceiling Fan(s)
Half Bath on Main Level
Window Treatments
Balcony
Patio
Private Yard
Irrigation Sprinklers
Feature Descriptions
Appliances: Dryer, Dishwasher, Disposal, Gas Range, Refrigerator, Water Softener Owned, Washer/Dryer, Washer/DryerAllInOne, Washer
Days on Site: 25
Exterior: Frame, Stucco
Fencimg: Block, Back Yard
Fireplace: Family Room, Family/Living/Great Room
Flooring: Luxury Vinyl Plank
Laundry: Gas Dryer Hookup, Laundry Closet, Upper Level
Lot: Drip Irrigation/Bubblers, Desert Landscaping, Landscaped, Synthetic Grass, Sprinklers Timer
Other Equipment: Satellite Dish
Parcel#: 176-36-813-012
Parking: Attached, Epoxy Flooring, Garage, Garage Door Opener, Inside Entrance, Private
Parking Notes: Attached, Epoxy Flooring, Garage, Garage Door Opener,
Patio/Porch: Balcony, Covered, Patio
Sewer: Public Sewer
Special View Info: Mountain(s)
Utilities: Cable Available
Window: Blinds, Window Treatments
Room Sizes
Family Room: 16 X 16
Dining Room: 12 X 13
Bedroom 3: 11 X 12
Bedroom 2: 11 X 11
Primary Bedroom: 15 X 13
Local Schools
High School: Desert Oasis
Middle School: Tarkanian
Elementary School: Stuckey, Evelyn,Stuckey, Evelyn
Listed By / Shown By
Listed By
Agency Name: Award Realty
Agency Contact: (702) 882-3995
Agent Name: Robert Keely

Shown By
Agent Name: Laquesha Ross
Agent Phone: Cell: (725) 577-6198
Agency Title: Wardley Real Estate

5027 Echo Shire Avenue | MLS# 2827980
This property located at 5027 Echo Shire Avenue , Las Vegas, NV 89141 is currently listed for rent with an asking price of $2,200 / Monthly. Search Las Vegas real estate on laqueshaross.wardleyre.com today.