
BEDS2
BATHS2 full
SQUARE FEET920
MLS#2831579
STATUSActive
PROPERTY TYPERental - Condominium
SUBDIVISIONIslander 2nd Amd
Property Description
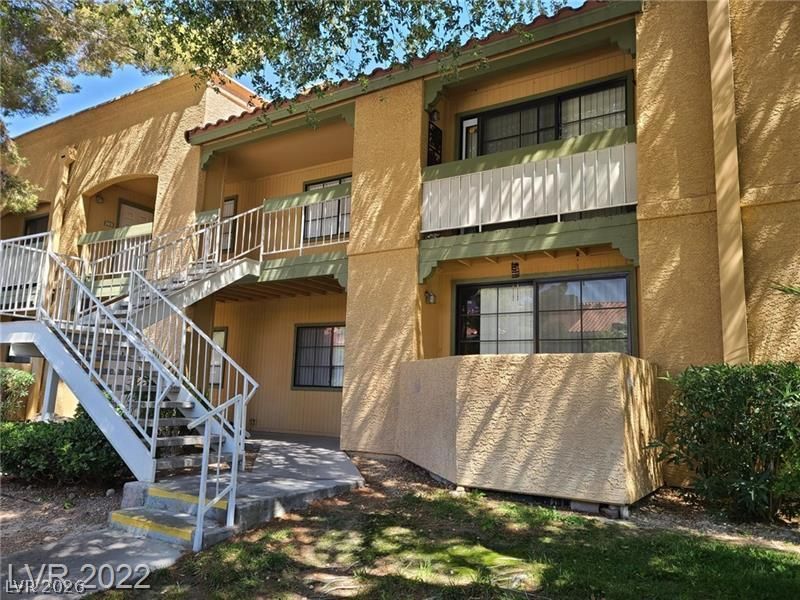
SHARP 2 BEDROOM, 2 BATHROOM, CONDO ON THE GROUND FLOOR, UPGRADED CABINETS, GRANITE COUNTERTOPS, TILE FLOORING AND CARPET, CEILING FAN, WALK-IN CLOSETS, WITH BEAUTIFUL CLUBHOUSE, GATED COMMUNITY, COMMUNITY POOL AND SPA, LOTS OF PARKING, CONVIENT TO SHOPPING, LAS VEGAS STRIP, HOSPITAL, MOVIES, RESTURANTS, HIGHWAY ACCESS, THIS IS A GREAT PRICE, HURRY IN TODAY.
Property Features
Property Type: Rental - Condominium
Cooling: Central Air, Electric, Refrigerated
Heating: Central, Electric
Home Style: Two Story
Roof Type: Pitched, Tile
Stories: 2.0
Year Built: 1989
Amenities
Bathroom on Main Level
Bedroom on Main Level
Ceiling Fan(s)
Full Bath on Main Level
Window Treatments
Balcony
Feature Descriptions
Appliances: Dryer, Dishwasher, Electric Range, Electric Water Heater, Disposal, Microwave, Refrigerator, Washer/Dryer, Washer/DryerAllInOne, Washer
Association Amenities: Clubhouse, Fitness Center, Gated, Pool, Spa/Hot Tub
Community Features: Pool
Days on Site: 1
Exterior: Frame, Stucco, Drywall
Fencimg: None
Flooring: Carpet, Ceramic Tile, Linoleum, Vinyl
Hot Tub: Yes
Laundry: Electric Dryer Hookup, Laundry Closet, Main Level
Lot: Desert Landscaping, Landscaped
Parcel#: 163-25-210-180
Parking: Assigned, Covered, Open, Guest
Parking Notes: Assigned, Covered, Open, Guest
Patio/Porch: Balcony
Pool: Community
Swimming Pool: Yes
Utilities: Cable Available, Underground Utilities
Window: Blinds, Window Treatments
Room Sizes
Bedroom 2: 12 X 12
Primary Bedroom: 14 X 12
Living Room: 16 X 13
Dining Room: 9 X 9
Local Schools
High School: Durango
Middle School: Sawyer Grant
Elementary School: Jydstrup, Helen M.,Jydstrup, Helen M.
Listed By / Shown By
Listed By
Agency Name: Stevens Realty & Property Mgmt
Agency Contact: 702-375-4331
Agent Name: Edward L. Stevens

Shown By
Agent Name: Laquesha Ross
Agent Phone: Cell: (725) 577-6198
Agency Title: Wardley Real Estate

5122 S Jones Boulevard , Unit 104 | MLS# 2831579
This property located at 5122 S Jones Boulevard , Unit 104, Las Vegas, NV 89118 is currently listed for rent with an asking price of $995 / Monthly. Search Las Vegas real estate on laqueshaross.wardleyre.com today.