
BEDS2
BATHS2 full
SQUARE FEET1,108
MLS#2832160
STATUSActive
PROPERTY TYPERental - Condominium
SUBDIVISIONWestpark-Amd
Property Description
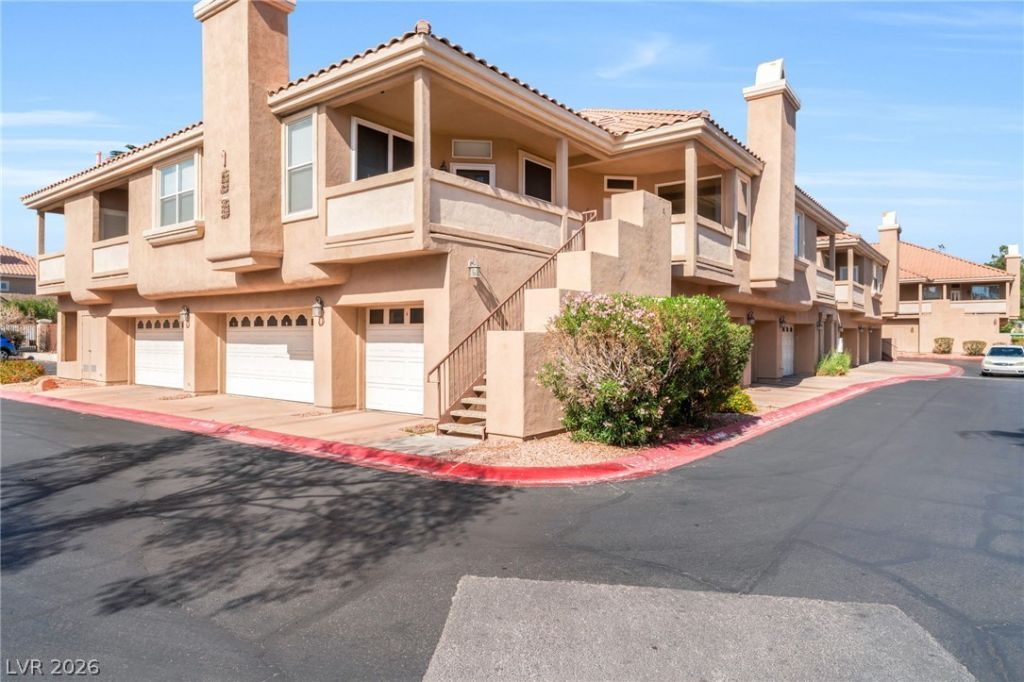
Discover distinctive two-story condo living in this gated Las Vegas community, featuring approximately 1,108 square feet of thoughtfully designed space with two bedrooms, two bathrooms, and unique architectural details throughout! The inviting living area showcases soaring vaulted ceilings, attractive tile flooring, and a charming fireplace that creates a welcoming atmosphere. A striking spiral staircase leads to a versatile upstairs loft, offering the perfect setting for a home office, creative studio, or additional relaxation space. The kitchen features ample cabinetry, a gas range, dishwasher, and refrigerator, while the convenience of an in-unit washer and dryer makes everyday living effortless. Enjoy a private balcony accessible from the primary bathroom, providing a peaceful outdoor retreat. Additional highlights include a private one-car garage, an assigned covered parking space, and access to community amenities including a sparkling swimming pool, clubhouse, and beautifully landscaped common areas. Conveniently located near Decatur Boulevard and Tropicana Avenue, this property offers easy access to shopping, restaurants, entertainment, Interstate 15, and the 215 Beltway, with the Las Vegas Strip and Allegiant Stadium just a short drive away. Experience a unique combination of architectural character, functional living space, and community amenities in this conveniently located Las Vegas condo!
Property Features
Property Type: Rental - Condominium
Cooling: Central Air, Electric
Fireplaces: 1
Garage: 1
Heating: Central, Gas
Home Style: Two Story
Roof Type: Tile
Stories: 2.0
Year Built: 1993
Amenities
Window Treatments
Feature Descriptions
Appliances: Dryer, Dishwasher, Disposal, Gas Range, Refrigerator, Washer/Dryer, Washer/DryerAllInOne, Washer
Association Amenities: Clubhouse, Gated, Pool
Exterior: Frame, Stucco
Fencimg: None
Fireplace: Gas, Living Room
Flooring: Carpet, Tile
Laundry: Gas Dryer Hookup, Laundry Closet
Parcel#: 163-25-611-007
Parking: Open
Parking Notes: Open
Pool: Association
Utilities: Cable Available
Window: Blinds
Room Sizes
Dining Room: 12 X 10
Bedroom 2: 13 X 11
Primary Bedroom: 13 X 11
Local Schools
High School: Durango
Middle School: Sawyer Grant
Elementary School: Jydstrup, Helen M.,Jydstrup, Helen M.
Listed By / Shown By
Listed By
Agency Name: Black & Cherry Real Estate
Agency Contact: 702-795-4663
Agent Name: Ashley A. Hawks

Shown By
Agent Name: Laquesha Ross
Agent Phone: Cell: (725) 577-6198
Agency Title: Wardley Real Estate

5125 W Reno Avenue , Unit 2093 | MLS# 2832160
This property located at 5125 W Reno Avenue , Unit 2093, Las Vegas, NV 89118 is currently listed for rent with an asking price of $1,600 / Monthly. Search Las Vegas real estate on laqueshaross.wardleyre.com today.