
BEDS5
BATHS4 full 1 partial
SQUARE FEET3,438
MLS#2826182
STATUSActive Under Contract
PROPERTY TYPEResidential - Single Family
SUBDIVISIONGranite Falls 3 Phase 1
Property Description
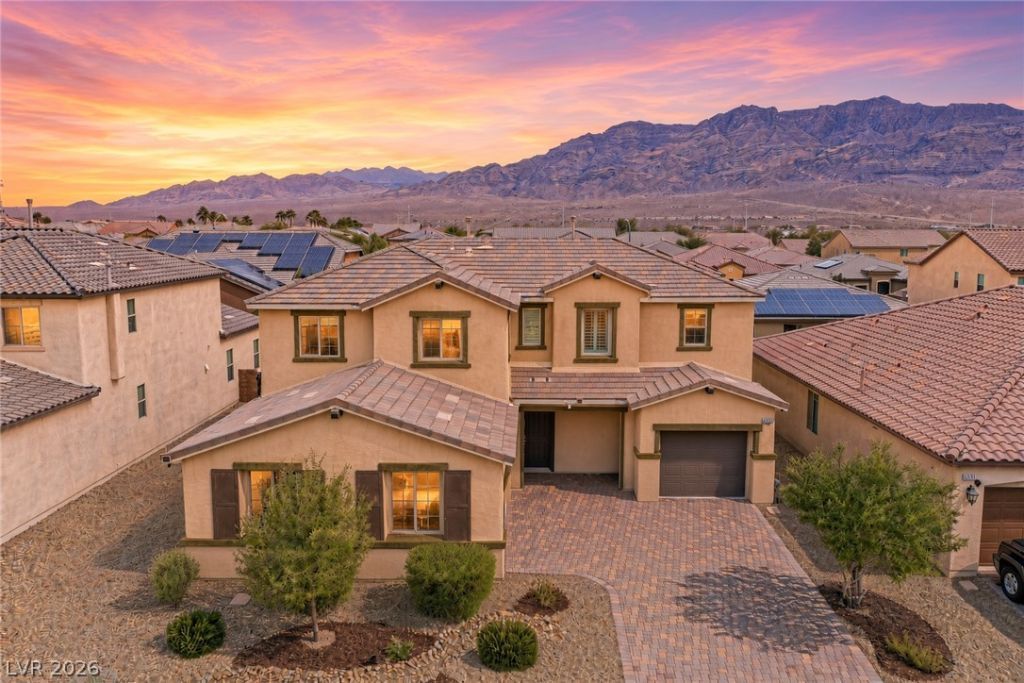
BREATHTAKING MOUNTAIN SCENERY*DUAL PRIMARY SUITES*OVERSIZED 869SF GARAGE SPACE* Located in a highly desirable Northwest Las Vegas neighborhood surrounded by stunning mountain ranges, nearby federal BLM land, hiking trails & wide streets! This beautiful 2017-built home offers nearly 3,500 SF of intentionally designed living space! Featuring a total of 5 BEDROOMS, 4.5 BATHS, & TWO PRIMARY SUITES...one upstairs & one downstairs perfect for multigenerational living! The OVERSIZED UPSTAIRS PRIMARY SUITE is a true retreat, showcasing STUNNING MOUNTAIN VIEWS, while the spacious loft & secondary bedrooms also capture the surrounding mountain scenery. Impressive curb appeal welcomes you with an EXTENDED PAVER DRIVEWAY & OVERSIZED 3-CAR GARAGE offering an incredible 869 SF of space, perfect for a workshop & a full-sized truck! Inside, enjoy updated tile flooring downstairs, luxury vinyl plank upstairs, a private den/flex space w/ French doors, sizable loft & inviting living room w/ fireplace. The EXPANSIVE KITCHEN features a large island w/ abundant cabinetry! Step outside to your backyard featuring a HEATED POOL with a sun shelf landing & fountain, waterfall & high end Pentair automation. A spacious recessed covered patio & beautiful pergola, ideal for outdoor entertaining, lounging, and enjoying the backyard year-round! With nearby outdoor recreation, stunning mountain scenery & an HOA of JUST $36/MONTH, this TURN-KEY home delivers the SPACE, FLEXIBILITY & LIFESTYLE you've been searching for! A MUST-SEE TO TRULY APPRECIATE THE HOME, SETTING & LIFESTYLE! Call today for a private tour!
Property Features
Property Type: Residential - Single Family
Cooling: Central Air, Electric,2 Units
Fireplaces: 1
Garage: 3
Heating: Central, Gas, Multiple Heating Units
Home Style: Two Story
Lot Size: 0.16 Acres
Roof Type: Tile
Stories: 2.0
Taxes: $5,683
Year Built: 2017
Amenities
Bathroom on Main Level
Bedroom on Main Level
Ceiling Fan(s)
Full Bath on Main Level
Primary Downstairs
Window Treatments
Programmable Thermostat
Barbecue
Patio
Irrigation Sprinklers
Feature Descriptions
Appliances: Built-In Electric Oven, Double Oven, Dryer, Dishwasher, Disposal, Gas Range, Microwave, Refrigerator, Water Softener Owned, Tankless Water Heater, Water Purifier, Washer
Days on Site: 35
Fencimg: Block, Back Yard
Fireplace: Gas, Living Room
Flooring: Luxury Vinyl Plank, Porcelain Tile, Tile
HOA Fee: 36/ Monthly
Laundry: Cabinets, Gas Dryer Hookup, Laundry Room, Sink, Upper Level
Lot: Drip Irrigation/Bubblers, Desert Landscaping, Landscaped, < 1/4 Acre
Parcel#: 125-01-418-006
Parking: Attached, Garage, Garage Door Opener, Inside Entrance, Private, Storage, Workshop in Garage
Parking Notes: Attached, Garage, Garage Door Opener, Inside Entrance
Patio/Porch: Covered, Patio
Pool: Heated, In Ground, Private, Waterfall
Sewer: Public Sewer
Special View Info: Mountain(s)
Swimming Pool: Yes
Utilities: High Speed Internet Available, Underground Utilities
Water: Public
Window: Blinds, Double Pane Windows, Plantation Shutters, Window Treatments
Room Sizes
Dining Room: 14 X 14
Loft: 13 X 13
Den: 14 X 11
Kitchen: 16 X 15
Bedroom 4: 12 X 11
Bedroom 3: 12 X 12
Bedroom 2: 13 X 12
Primary Bedroom: 17 X 18
Primary Bedroom: 16 X 14
Local Schools
High School: Shadow Ridge
Middle School: Saville Anthony
Elementary School: Ward, Kitty McDonough,Ward, Kitty McDono
Listed By / Shown By
Listed By
Agency Name: Simply Vegas
Agency Contact: (702) 420-0993
Agent Name: Monica Petrovic

Shown By
Agent Name: Laquesha Ross
Agent Phone: Cell: (725) 577-6198
Agency Title: Wardley Real Estate

Estimate Your Payment
Estimated Payment
$ 3,412.53 per month $2,730.43 Principal & Interest $473.58 Property Tax $208.51 Homeowner's Insurance
5560 Honey Creek Avenue Avenue | MLS# 2826182
This single family home located at 5560 Honey Creek Avenue Avenue, Las Vegas, NV 89131 is currently listed for sale with an asking price of $714,900. This property was built in 2017 and has 5 bedrooms and 4 full and 1 partial baths with 3438 sq. ft. Honey Creek Avenue Avenue is located in the Granite Falls 3 Phase 1 subdivision. Search Granite Falls 3 Phase 1 real estate on laqueshaross.wardleyre.com today.