
BEDS4
BATHS2 full 1 partial
SQUARE FEET2,109
MLS#2828002
STATUSActive
PROPERTY TYPEResidential - Townhouse
SUBDIVISIONLa Mancha 2 Twnhs Phase 2
Property Description
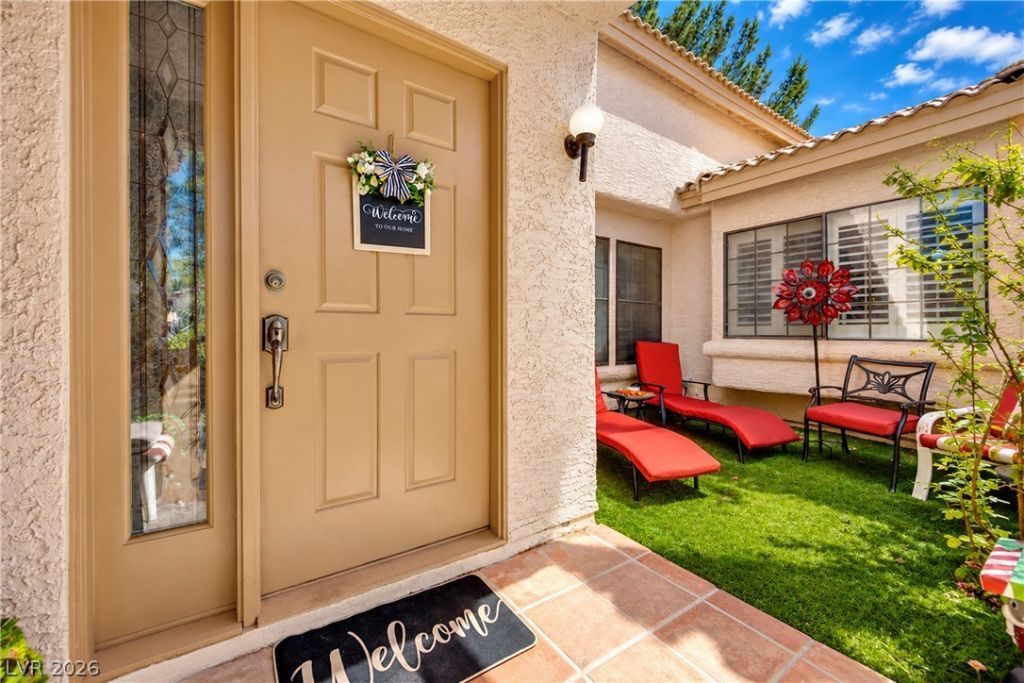
Light, bright, and ready to welcome you home! This 4-bedroom, 2.5-bath townhome sits on a desirable corner lot in the heart of Green Valley, offering 2,109 sq ft of comfortable living space. Natural light fills the home throughout, and beautiful window shutters let you set the mood in every room. Ceiling fans in every room keep you cool and comfortable year-round, and the 2-car garage adds convenience and extra storage. Enjoy an established Henderson location close to shopping, dining, parks, and easy freeway access. Property is sold as-is but opportunities like this in Green Valley don’t last long. Schedule your private showing today!
Property Features
Property Type: Residential - Townhouse
Cooling: Central Air, Electric
Fireplaces: 1
Garage: 2
Heating: Central, Electric, Gas, High Efficiency
Home Style: One Story
Lot Size: 0.07 Acres
Roof Type: Tile
Stories: 1.0
Taxes: $1,798
Year Built: 1988
Amenities
Bathroom on Main Level
Bedroom on Main Level
Ceiling Fan(s)
Intercom
Primary Downstairs
Skylights
Window Treatments
Porch
Patio
Feature Descriptions
Appliances: Built-In Gas Oven, Double Oven, Dryer, Dishwasher, Disposal, Microwave, Refrigerator, Washer
Association Amenities: Business Center, Clubhouse, Fitness Center, Gated, Barbecue, Pool, Recreation Room
Community Features: Pool
Days on Site: 19
Fencimg: Brick, Full
Fireplace: Family Room, Gas
Flooring: Luxury Vinyl Plank
HOA Fee: 315/ Monthly
Laundry: Electric Dryer Hookup, Main Level, Laundry Room
Lot: Corner Lot, Desert Landscaping, Landscaped
Other Equipment: Intercom
Parcel#: 178-05-619-028
Parking: Attached, Finished Garage, Garage, Private, Storage, Guest
Parking Notes: Attached, Finished Garage, Garage, Private, Storage, Gu
Patio/Porch: Covered, Patio, Porch
Pool: Community
Sewer: Public Sewer
Swimming Pool: Yes
Utilities: Above Ground Utilities
Water: Public
Window: Insulated Windows, Plantation Shutters, Skylight(s)
Room Sizes
Bedroom 4: 13 X 12
Bedroom 3: 13 X 12
Bedroom 2: 13 X 12
Primary Bedroom: 13 X 17
Local Schools
High School: Green Valley
Middle School: Greenspun
Elementary School: McDoniel, Estes,McDoniel, Estes
Listed By / Shown By
Listed By
Agency Name: eXp Realty
Agency Contact: (773) 803-6136
Agent Name: Penny Montgomery

Shown By
Agent Name: Laquesha Ross
Agent Phone: Cell: (725) 577-6198
Agency Title: Wardley Real Estate

Estimate Your Payment
Estimated Payment
$ 1,773.67 per month $1,508.63 Principal & Interest $149.83 Property Tax $115.21 Homeowner's Insurance
571 Cervantes Drive | MLS# 2828002
This townhouse located at 571 Cervantes Drive, Henderson, NV 89014 is currently listed for sale with an asking price of $395,000. This property was built in 1988 and has 4 bedrooms and 2 full and 1 partial baths with 2109 sq. ft. Cervantes Drive is located in the La Mancha 2 Twnhs Phase 2 subdivision. Search La Mancha 2 Twnhs Phase 2 real estate on laqueshaross.wardleyre.com today.