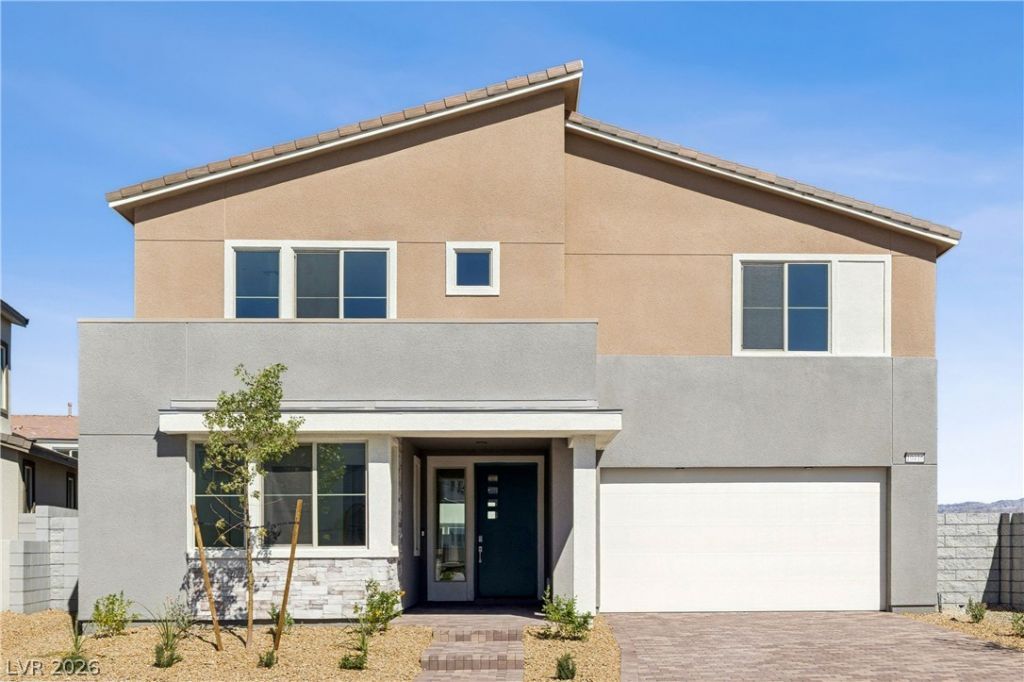

BEDS3
BATHS3 full 1 partial
SQUARE FEET3,183
MLS#2827454
STATUSActive
PROPERTY TYPEResidential - Single Family
SUBDIVISIONLake Las Vegas Southshore Parcel 20 24
Property Description
Experience refined single-story living in this stunning Luxe home by Tri Pointe, where a dramatic glass pivot door reveals a lake view from the foyer. The flowing floor plan blends striking architectural details with inviting spaces for everyday living and entertaining. Two secondary bedrooms feature ensuite baths, while a dedicated club room and secluded office with an adjoining courtyard offer exceptional versatility. The private primary suite is a serene retreat with a freestanding soaking tub, oversized shower with a generous bench and high windows, and a stacking glass door that connects indoors and out. Elegant courtyard pavers and covered outdoor living create beautiful settings to unwind. Attached two-bay and one-bay garages provide ample room for vehicles, recreation gear, and storage. Sophisticated design, effortless flow, and lake views make this home truly memorable.
Property Features
Property Type: Residential - Single Family
Cooling: Central Air, Electric,2 Units
Fireplaces: 1
Garage: 3
Heating: Central, Gas, Multiple Heating Units
Home Style: Two Story
Lot Size: 0.24 Acres
Roof Type: Tile
Stories: 2.0
Taxes: $21,651
Year Built: 2026
Amenities
Bathroom on Main Level
Bedroom on Main Level
Primary Downstairs
Barbecue
Courtyard
Patio
Feature Descriptions
Appliances: Built-In Electric Oven, Dishwasher, Gas Cooktop, Disposal, Microwave, Refrigerator
Association Amenities: Clubhouse, Dog Park, Golf Course, Gated, Park, Pool, Guard, Tennis Court(s)
Days on Site: 24
Exterior: Drywall
Fencimg: Block, Back Yard, Stucco Wall, Wrought Iron
Fireplace: Electric, Gas, Great Room
Flooring: Ceramic Tile, Hardwood
HOA Fee: 153/ Monthly
Laundry: Gas Dryer Hookup, Main Level, Laundry Room
Lot: Desert Landscaping, Landscaped, < 1/4 Acre
Parcel#: 160-23-125-011
Parking: Attached, Garage, Private
Parking Notes: Attached, Garage, Private
Patio/Porch: Covered, Patio
Pool: Association
Sewer: Public Sewer
Special View Info: Lake
Utilities: Underground Utilities
Water: Public
Room Sizes
Den: 17 X 11
Dining Room: 19 X 14
Media Room: 14 X 14
Bedroom 3: 11 X 12
Bedroom 2: 12 X 13
Primary Bedroom: 18 X 14
Great Room: 21 X 20
Living Room: 17 X 12
Local Schools
High School: Basic Academy
Middle School: Brown B. Mahlon
Elementary School: Josh, Stevens,Josh, Stevens
Listed By / Shown By
Listed By
Agency Name: New Door Residential
Agency Contact: 702-659-9005
Agent Name: Jeffrey A. Galindo

Shown By
Agent Name: Laquesha Ross
Agent Phone: Cell: (725) 577-6198
Agency Title: Wardley Real Estate

Estimate Your Payment
Estimated Payment
$ 11,524.68 per month $9,030.78 Principal & Interest $1,804.25 Property Tax $689.65 Homeowner's Insurance
61 Bellissima Lago Court | MLS# 2827454
This single family home located at 61 Bellissima Lago Court, Henderson, NV 89011 is currently listed for sale with an asking price of $2,364,498. This property was built in 2026 and has 3 bedrooms and 3 full and 1 partial baths with 3183 sq. ft. Bellissima Lago Court is located in the Lake Las Vegas Southshore Parcel 20 24 subdivision. Search Lake Las Vegas Southshore Parcel 20 24 real estate on laqueshaross.wardleyre.com today.