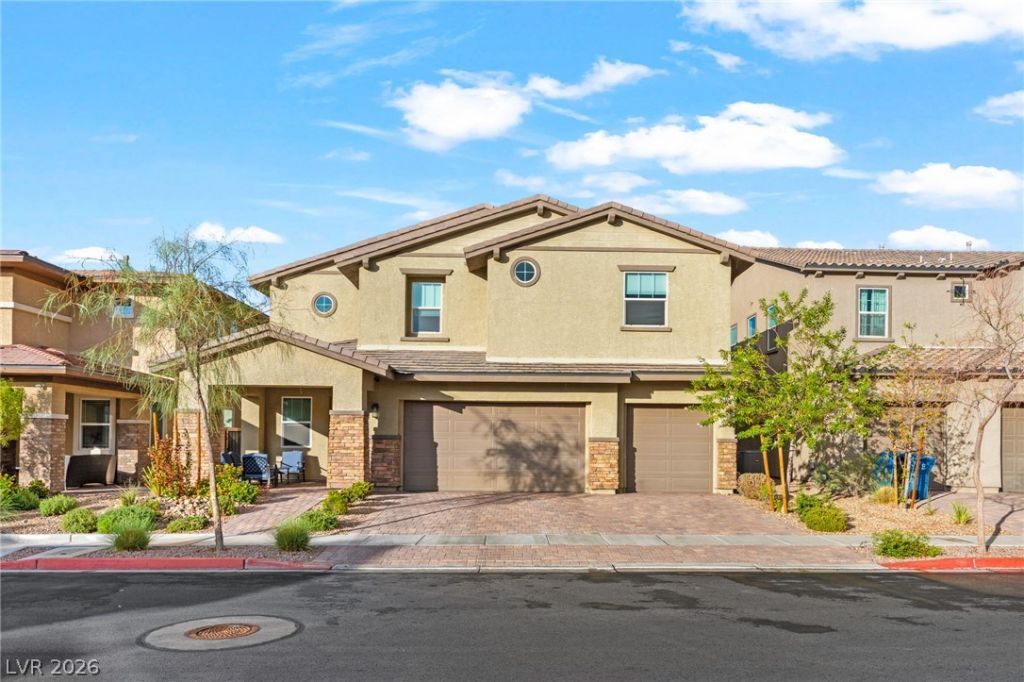

BEDS4
BATHS3 full
SQUARE FEET3,256
MLS#2824143
STATUSActive
PROPERTY TYPEResidential - Single Family
SUBDIVISIONCadence Village Parcel 1-F3 1-F6
Property Description
WOW! YOUR OWN PRIVATE OASIS IN CADENCE!As if all the builder upgrades weren't enough, the sellers took it a step further and added their very own backyard pool and spa combo!Step inside to a beautiful open floor plan featuring a spacious kitchen made for entertaining, with plenty of room to gather in the dining and living areas. And did we mention the bedroom and full bathroom downstairs? Perfect for guests or multigenerational living!Upstairs, you'll find three additional bedrooms, a spacious loft, a separate flex room, a generous laundry room, and beautifully upgraded bathrooms. Whether you need extra space for entertaining, a home office, or a playroom, this home offers plenty of flexibility!And the upgrades don't stop there! Enjoy an outdoor kitchen, tankless water heater, water softener, reverse osmosis system, custom shades, and built-in surround sound!From the beautiful interior upgrades to your very own backyard retreat, this home truly has so much to offer! Why settle for builder basics when you can have all these extras already in place?You have to see this one for yourself! Easy to show!
Property Features
Property Type: Residential - Single Family
Cooling: Central Air, Electric,2 Units
Garage: 3
Heating: Central, Gas
Home Style: Two Story
Lot Size: 0.12 Acres
Roof Type: Pitched, Tile
Stories: 2.0
Taxes: $7,178
Year Built: 2022
Amenities
Bathroom on Main Level
Bedroom on Main Level
Half Bath on Main Level
Patio
Feature Descriptions
Appliances: Disposal, Gas Water Heater, Water Heater
Association Amenities: Dog Park, Jogging Path, Playground, Pool
Days on Site: 28
Exterior: Drywall
Fencimg: Block, Back Yard
Flooring: Laminate, Tile
HOA Fee: 75/ Monthly
Laundry: Gas Dryer Hookup, Laundry Room, Upper Level
Lot: Desert Landscaping, Landscaped, Synthetic Grass, < 1/4 Acre
Parcel#: 179-05-322-033
Parking: Attached, Garage, Inside Entrance, Private, Guest
Parking Notes: Attached, Garage, Inside Entrance, Private, Guest
Patio/Porch: Covered, Patio
Pool: In Ground, Private, Association
Sewer: Public Sewer
Spa: Yes
Swimming Pool: Yes
Utilities: Underground Utilities
Water: Public
Room Sizes
Den: 13 X 11
Loft: 31 X 13
Family Room: 21 X 18
Dining Room: 14 X 10
Bedroom 4: 12 X 10
Bedroom 3: 11 X 11
Bedroom 2: 12 X 11
Primary Bedroom: 17 X 13
Local Schools
High School: Basic Academy
Middle School: Brown B. Mahlon
Elementary School: Sewell, C.T.,Sewell, C.T.
Listed By / Shown By
Listed By
Agency Name: Signature Real Estate Group
Agency Contact: (702) 604-9605
Agent Name: George Kypreos

Shown By
Agent Name: Laquesha Ross
Agent Phone: Cell: (725) 577-6198
Agency Title: Wardley Real Estate

Estimate Your Payment
Estimated Payment
$ 3,886.96 per month $3,055.46 Principal & Interest $598.17 Property Tax $233.33 Homeowner's Insurance
636 Suncrest Peak Place | MLS# 2824143
This single family home located at 636 Suncrest Peak Place, Henderson, NV 89011 is currently listed for sale with an asking price of $799,999. This property was built in 2022 and has 4 bedrooms and 3 full baths with 3256 sq. ft. Suncrest Peak Place is located in the Cadence Village Parcel 1-F3 1-F6 subdivision. Search Cadence Village Parcel 1-F3 1-F6 real estate on laqueshaross.wardleyre.com today.