
BEDS4
BATHS3 full
SQUARE FEET2,764
MLS#2822463
STATUSActive
PROPERTY TYPEResidential - Single Family
SUBDIVISIONWildwood Ranch Estate
Property Description
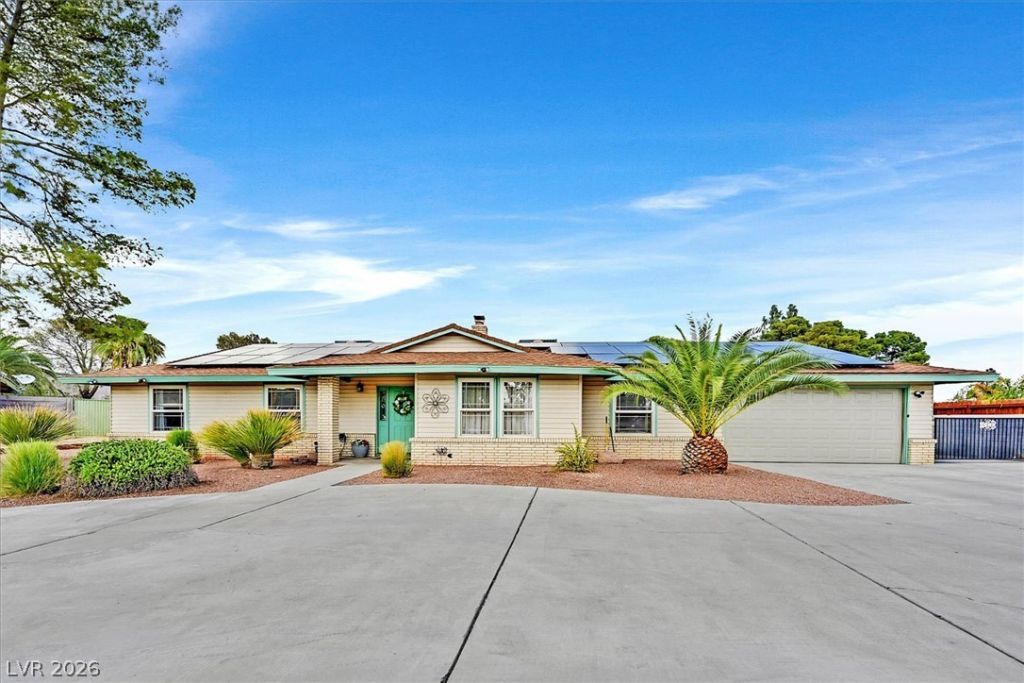
Private Casita, Pool & Multigenerational Flexibility on Nearly Half an Acre! Enjoy exceptional flexibility, privacy, and outdoor living on nearly half an acre in a quiet cul-de-sac. A separate casita with its own private entrance features two additional rooms, a bathroom, and a kitchenette—ideal for multigenerational living, guests, a private office, or other flexible uses. The casita was previously used as a residential health facility.The beautifully landscaped backyard is designed for entertaining and relaxation, with a newer in-ground pool, swim spa, covered patio, pergola and mature landscaping.The main home offers 3 bedrooms, 2 bathrooms, spacious living areas, an updated kitchen with quartzite countertops, wood-burning brick fireplaces, and multiple French doors opening to the backyard.Additional highlights include two storage sheds, newer air-conditioning units serving both the main home and casita, a circular driveway, ample parking, a full-home re-plumb, a new garage door, and integrated solar.
Property Features
Property Type: Residential - Single Family
Cooling: Central Air, Electric,2 Units
Fireplaces: 1
Garage: 2
Heating: Central, Electric, Multiple Heating Units
Home Style: One Story
Lot Size: 0.45 Acres
Roof Type: Composition, Shingle
Stories: 1.0
Taxes: $2,617
Year Built: 1977
Amenities
Bathroom on Main Level
Bedroom on Main Level
Ceiling Fan(s)
Full Bath on Main Level
Primary Downstairs
Window Treatments
Circular Driveway
Dog Run
Handicap Accessible
Patio
Private Yard
Shed
Irrigation Sprinklers
Feature Descriptions
Appliances: Dryer, Dishwasher, Electric Range, Disposal, Microwave, Refrigerator, Water Heater, Water Purifier, Washer
Association Amenities: None
Days on Site: 32
Exterior: Frame, Stucco
Fencimg: Back Yard
Fireplace: Family Room, Living Room, Multi-Sided, Wood Burning
Flooring: Carpet, Ceramic Tile
Laundry: Electric Dryer Hookup, In Garage
Lot: Cul-De-Sac, Drip Irrigation/Bubblers, Desert Landscaping, Fruit Trees, Garden, Landscaped, Rocks, Sprinklers Timer
Parcel#: 163-02-310-009
Parking: Air Conditioned Garage, Attached, Exterior Access Door, Finished Garage, Garage, Garage Door Opener, Inside Entrance, Open, Private, Shelves
Parking Notes: Air Conditioned Garage, Attached, Exterior Access Do
Patio/Porch: Covered, Patio
Pool: Heated, Pool/Spa Combo
Sewer: Public Sewer
Spa: Yes
Spa: Fiberglass, In Ground
Swimming Pool: Yes
Utilities: Electricity Available, Underground Utilities
Water: Public
Window: Blinds, Double Pane Windows
Room Sizes
Bedroom 4: 28 X 20
Bedroom 3: 13 X 12
Bedroom 2: 12 X 13
Primary Bedroom: 18 X 14
Dining Room: 12 X 12
Family Room: 19 X 14
Living Room: 13 X 19
Local Schools
High School: Bonanza
Middle School: Garside Frank F.
Elementary School: Hancock, Doris,Hancock, Doris
Listed By / Shown By
Listed By
Agency Name: BHHS Nevada Properties
Agency Contact: (702) 292-2539
Agent Name: Alexandra Araujo

Shown By
Agent Name: Laquesha Ross
Agent Phone: Cell: (725) 577-6198
Agency Title: Wardley Real Estate

Estimate Your Payment
Estimated Payment
$ 3,502.76 per month $3,051.64 Principal & Interest $218.08 Property Tax $233.04 Homeowner's Insurance
6824 Adobe Court | MLS# 2822463
This single family home located at 6824 Adobe Court, Las Vegas, NV 89146 is currently listed for sale with an asking price of $799,000. This property was built in 1977 and has 4 bedrooms and 3 full baths with 2764 sq. ft. Adobe Court is located in the Wildwood Ranch Estate subdivision. Search Wildwood Ranch Estate real estate on laqueshaross.wardleyre.com today.