
BEDS3
BATHS2 full 1 partial
SQUARE FEET1,924
MLS#2830709
STATUSActive
PROPERTY TYPEResidential - Single Family
SUBDIVISIONPods 224 225 Mountains Edge
Property Description
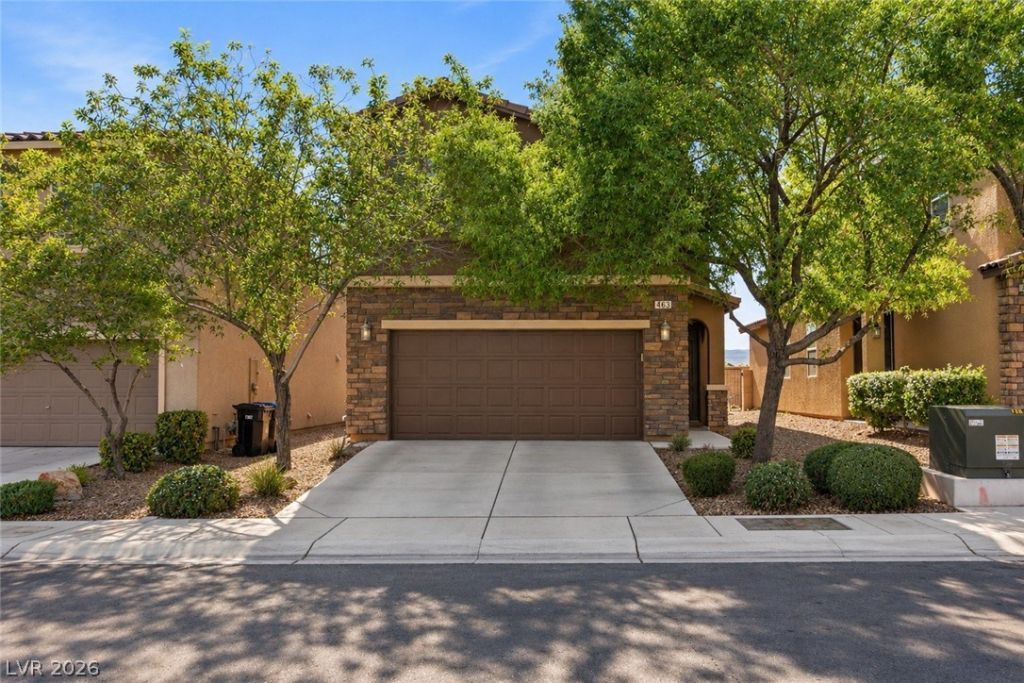
Pick fruit from your own trees, fire up the grill on the patio, and come home to a quiet north facing two story in the master-planned Mountain's Edge community. This Energy Star certified home offers 3 bedrooms, 2.5 baths and an upstairs loft in 1,924 sf. The open main level has luxury vinyl plank floors and a kitchen with granite counters, stainless appliances, gas cooktop, double ovens and pantry, open to the family room and dining area. Upstairs, the 18x14 primary suite has a custom walk-in closet, and every bedroom has its own walk-in closet and ceiling fan. Half bath and laundry downstairs. Fridge, washer and dryer stay. 2 car garage with EV charger and storage. Backyard with patio, grass, fruit trees, drip irrigation and block wall. HOA only $135/quarter. Near trails, parks, shopping, dining and the 215. Seller can contribute to closing costs to go toward a rate buy down with an acceptable offer. Schedule your showing today!!
Property Features
Property Type: Residential - Single Family
Cooling: Central Air, Electric
Garage: 2
Heating: Central, Gas
Home Style: Two Story
Lot Size: 0.07 Acres
Roof Type: Tile
Stories: 2.0
Taxes: $2,484
Year Built: 2014
Amenities
Bathroom on Main Level
Ceiling Fan(s)
Half Bath on Main Level
Window Treatments
Patio
Private Yard
Irrigation Sprinklers
Feature Descriptions
Appliances: Built-In Gas Oven, Double Oven, Dryer, Dishwasher, Gas Cooktop, Disposal, Microwave, Refrigerator, Washer
Association Amenities: Playground, Park
Days on Site: 5
Fencimg: Block, Back Yard
Flooring: Carpet, Linoleum, Vinyl
HOA Fee: 135/ Quarterly
Laundry: Gas Dryer Hookup, Main Level
Lot: Drip Irrigation/Bubblers, Fruit Trees, < 1/4 Acre
Parcel#: 176-34-516-019
Parking: Attached, Finished Garage, Garage, Garage Door Opener, Inside Entrance, Private
Parking Notes: Attached, Finished Garage, Garage, Garage Door Opener
Patio/Porch: Patio
Sewer: Public Sewer
Utilities: Cable Available
Water: Public
Window: Blinds, Double Pane Windows, Low-Emissivity Windows
Room Sizes
Bedroom 3: 11 X 10
Bedroom 2: 11 X 10
Primary Bedroom: 18 X 14
Local Schools
High School: Desert Oasis
Middle School: Gunderson, Barry & June
Elementary School: Jones Blackhurst, Janis,Jones Blackhurst
Listed By / Shown By
Listed By
Agency Name: Keller Williams Realty Las Veg
Agency Contact: TheVegasRealEstateAgent@gmail.com
Agent Name: Daniel R. Phee

Shown By
Agent Name: Laquesha Ross
Agent Phone: Cell: (725) 577-6198
Agency Title: Wardley Real Estate

Estimate Your Payment
Estimated Payment
$ 1,974.73 per month $1,642.31 Principal & Interest $207.00 Property Tax $125.42 Homeowner's Insurance
7083 Placid Lake Avenue | MLS# 2830709
This single family home located at 7083 Placid Lake Avenue, Las Vegas, NV 89179 is currently listed for sale with an asking price of $430,000. This property was built in 2014 and has 3 bedrooms and 2 full and 1 partial baths with 1924 sq. ft. Placid Lake Avenue is located in the Pods 224 225 Mountains Edge subdivision. Search Pods 224 225 Mountains Edge real estate on laqueshaross.wardleyre.com today.