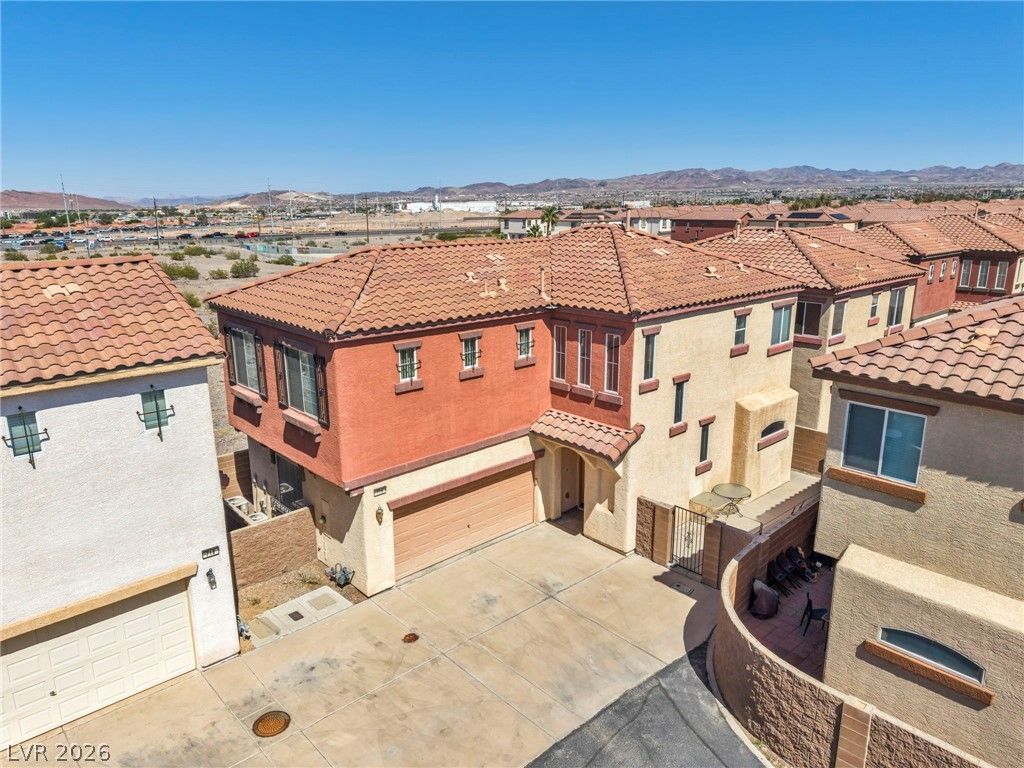

BEDS3
BATHS2 full 1 partial
SQUARE FEET1,909
MLS#2811350
STATUSActive
PROPERTY TYPEResidential - Single Family
SUBDIVISIONDesert Canyon-Phase 1B
Property Description
Looking for a home with a little extra room to spread out? This Henderson home offers 3 bedrooms, a spacious upstairs loft and a floor plan that gives you options for how you want to live. Downstairs, the living and dining areas flow together, with a comfortable kitchen featuring stainless steel appliances that stay with the home. Upstairs, the loft gives you that extra space that's so nice to have—whether you need a home office, a place to watch movies or simply another spot to relax. The primary bedroom is generously sized, with a walk-in closet and a private bath with dual sinks, soaking tub and separate shower. Two additional bedrooms, a full bath and an upstairs laundry room make the layout especially convenient. The washer and dryer are included, along with recent improvements such as a new water heater and garbage disposal. You'll also appreciate the two-car garage with extra shelving and workspace. Close to shopping, entertainment and freeway access, this home has plenty to offer. Come take a look and see how you could make it your own!
Property Features
Property Type: Residential - Single Family
Cooling: Central Air, Electric,2 Units
Garage: 2
Heating: Central, Gas
Home Style: Two Story
Lot Size: 0.06 Acres
Roof Type: Tile
Stories: 2.0
Taxes: $1,545
Year Built: 2005
Amenities
Bathroom on Main Level
Ceiling Fan(s)
Half Bath on Main Level
Pot Rack
Window Treatments
Dog Run
Handicap Accessible
Private Yard
Feature Descriptions
Appliances: Dryer, Dishwasher, Disposal, Gas Range, Gas Water Heater, Microwave, Refrigerator, Washer
Association Amenities: Gated, Playground, Park
Days on Site: 76
Exterior: Frame, Stucco
Fencimg: Block, Back Yard
Flooring: Carpet, Ceramic Tile, Linoleum, Luxury Vinyl Plank, Vinyl
HOA Fee: 72/ Monthly
Laundry: Gas Dryer Hookup, Laundry Room, Upper Level
Lot: < 1/4 Acre
Parcel#: 178-02-510-047
Parking: Attached, Garage, Garage Door Opener, Inside Entrance, Open, Private, Storage
Parking Notes: Attached, Garage, Garage Door Opener, Inside Entrance
Sewer: Public Sewer
Utilities: Cable Available
Water: Public
Window: Blinds, Double Pane Windows, Window Treatments
Room Sizes
Great Room: 13 X 30
Loft: 14 X 11
Bedroom 3: 12 X 9
Bedroom 2: 9 X 11
Primary Bedroom: 14 X 15
Local Schools
High School: Basic Academy
Middle School: Brown B. Mahlon
Elementary School: Hinman, Edna,Hinman, Edna
Listed By / Shown By
Listed By
Agency Name: Real Broker LLC
Agent Name: Marie T. Cling

Shown By
Agent Name: Laquesha Ross
Agent Phone: Cell: (725) 577-6198
Agency Title: Wardley Real Estate

Estimate Your Payment
Estimated Payment
$ 1,752.59 per month $1,508.63 Principal & Interest $128.75 Property Tax $115.21 Homeowner's Insurance
716 Emerald Idol Place | MLS# 2811350
This single family home located at 716 Emerald Idol Place, Henderson, NV 89011 is currently listed for sale with an asking price of $395,000. This property was built in 2005 and has 3 bedrooms and 2 full and 1 partial baths with 1909 sq. ft. Emerald Idol Place is located in the Desert Canyon-Phase 1B subdivision. Search Desert Canyon-Phase 1B real estate on laqueshaross.wardleyre.com today.