
BEDS4
BATHS2 full 1 partial
SQUARE FEET2,136
MLS#2829287
STATUSActive
PROPERTY TYPEResidential - Single Family
SUBDIVISIONCliffs Edge Pod 115 116 117
Property Description
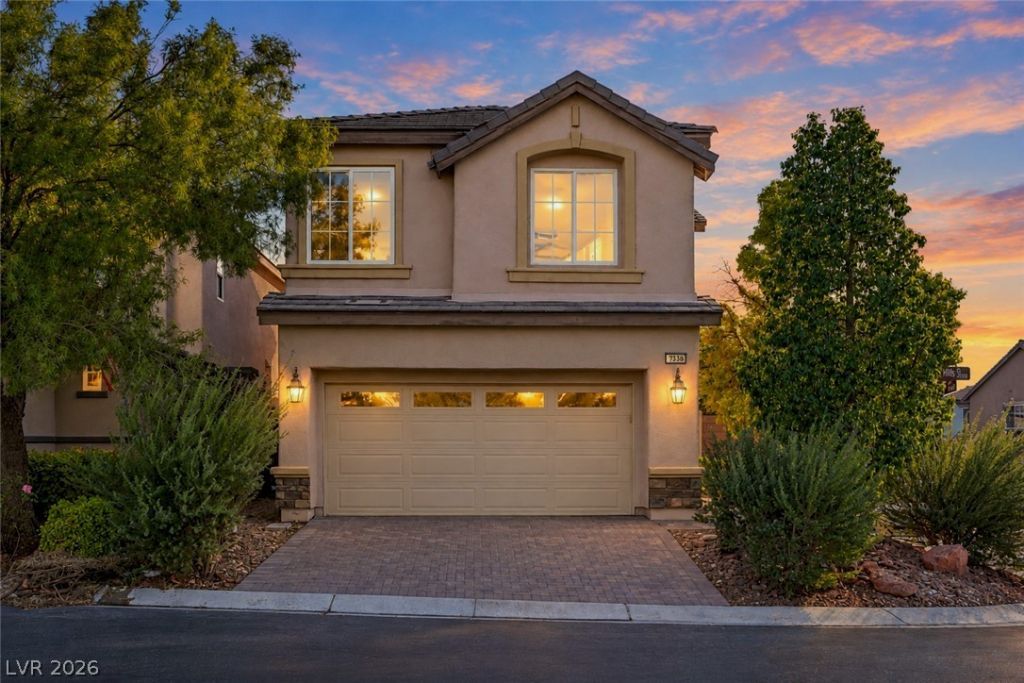
Welcome to Northwest Las Vegas living in this beautifully updated 4-bedroom, 3-bath home nestled within a gated neighborhood on a corner lot in the sought-after Providence master-planned community! Fresh interior paint, new flooring throughout, and a remodeled kitchen create a refreshed, inviting feel. The spacious living area flows into the kitchen, featuring a center island, abundant storage, a breakfast nook, and a separate dining area perfect for entertaining. An oversized second bedroom offers flexibility for a home office, loft-style retreat, or additional living space. Unwind in the spacious primary suite featuring vaulted ceilings, a private balcony with breathtaking mountain views, two closets, and a spa-like bathroom with a relaxing soaking tub and separate glass shower. Mature landscaping adds effortless curb appeal. Enjoy Providence’s family-friendly atmosphere, community parks, walking trails, and year-round neighborhood events. Conveniently located near shopping, dining, schools, and major roadways, with access to Nellis and Creech Air Force Bases and outdoor adventures at Red Rock Canyon and Mount Charleston. Enjoy the best of Northwest Las Vegas, with city conveniences and scenic desert escapes within easy reach. This is more than a house, it's the perfect place to call home!
Property Features
Property Type: Residential - Single Family
Cooling: Central Air, Electric
Garage: 2
Heating: Central, Gas
Home Style: Two Story
Lot Size: 0.09 Acres
Roof Type: Pitched, Tile
Stories: 2.0
Taxes: $3,313
Year Built: 2012
Amenities
Bathroom on Main Level
Bedroom on Main Level
Ceiling Fan(s)
Half Bath on Main Level
Balcony
Patio
Private Yard
Irrigation Sprinklers
Feature Descriptions
Appliances: Dryer, Dishwasher, Disposal, Gas Range, Microwave, Refrigerator, Washer
Association Amenities: Basketball Court, Dog Park, Gated, Jogging Path, Barbecue, Playground, Pickleball, Park, Security, Tennis Court(s)
Days on Site: 1
Exterior: Frame, Stucco
Fencimg: Block, Back Yard
Flooring: Luxury Vinyl Plank
HOA Fee: 150/ Quarterly
Laundry: Gas Dryer Hookup, Laundry Room, Upper Level
Lot: Corner Lot, Drip Irrigation/Bubblers, Desert Landscaping, Landscaped, Rocks, < 1/4 Acre
Parcel#: 126-13-412-067
Parking: Attached, Garage, Garage Door Opener, Inside Entrance, Private
Parking Notes: Attached, Garage, Garage Door Opener, Inside Entrance
Patio/Porch: Balcony, Covered, Patio
Sewer: Public Sewer
Special View Info: Mountain(s)
Utilities: Cable Available
Water: Public
Window: Double Pane Windows
Room Sizes
Bedroom 4: 10 X 10
Bedroom 3: 10 X 12
Bedroom 2: 20 X 17
Primary Bedroom: 14 X 16
Dining Room: 9 X 13
Living Room: 15 X 20
Local Schools
High School: Centennial
Middle School: Escobedo Edmundo
Elementary School: Bozarth, Henry & Evelyn,Bozarth, Henry &
Listed By / Shown By
Listed By
Agency Name: Simply Vegas
Agency Contact: (702) 807-7044
Agent Name: Alexandria McGurk

Shown By
Agent Name: Laquesha Ross
Agent Phone: Cell: (725) 577-6198
Agency Title: Wardley Real Estate

Estimate Your Payment
Estimated Payment
$ 2,126.03 per month $1,718.70 Principal & Interest $276.08 Property Tax $131.25 Homeowner's Insurance
7338 Brisbane Hills Street | MLS# 2829287
This single family home located at 7338 Brisbane Hills Street , Las Vegas, NV 89166 is currently listed for sale with an asking price of $450,000. This property was built in 2012 and has 4 bedrooms and 2 full and 1 partial baths with 2136 sq. ft. Brisbane Hills Street is located in the Cliffs Edge Pod 115 116 117 subdivision. Search Cliffs Edge Pod 115 116 117 real estate on laqueshaross.wardleyre.com today.