
BEDS4
BATHS3 full
SQUARE FEET2,495
MLS#2834312
STATUSActive
PROPERTY TYPEResidential - Single Family
SUBDIVISIONPod 209 At Mountains Edge
Property Description
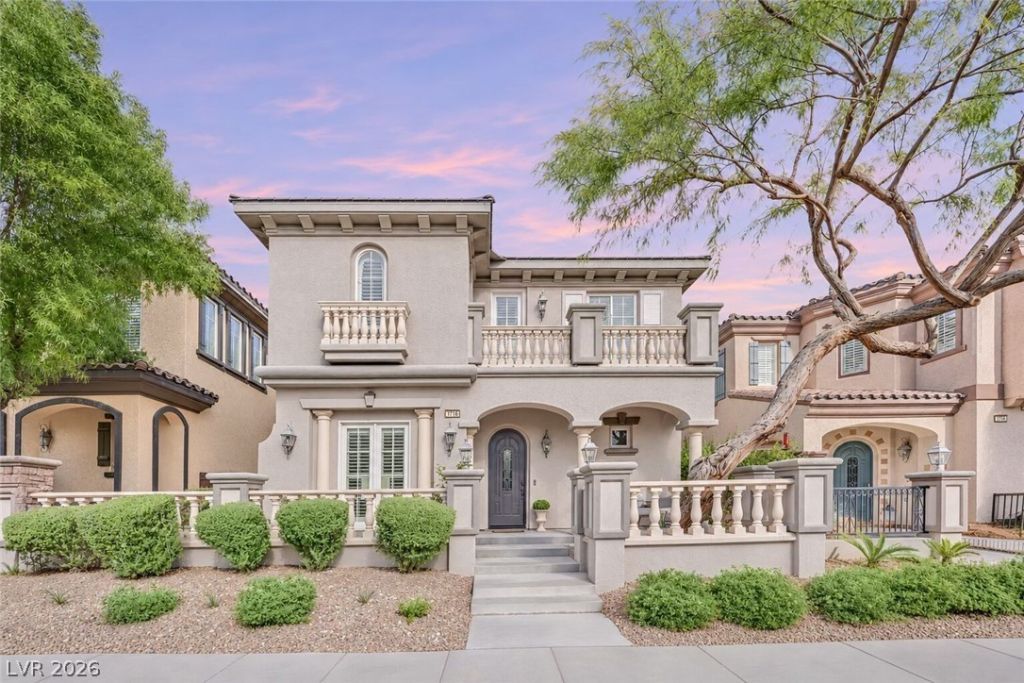
Italian villa-inspired charm meets modern versatility in Mirasol, a gated community built by Toll Brothers in the heart of Mountains Edge. This thoughtfully designed home offers the comfort of main-level living, featuring a downstairs primary suite, an additional bedroom or private office, and a full guest bathroom. Upstairs, a spacious retreat-style loft and additional bedroom provide flexibility for guests, entertaining, or everyday living. Distinctive architectural details and an inviting layout create a home with character and functionality. SELLER IS OFFERING UP TO 3% OF THE PURCHASE PRICE TOWARD AN ELIGIBLE INTEREST RATE BUY DOWN OR CLOSING COSTS WITH AN ACCEPTABLE OFFER. Additional financing incentives may be available through the preferred lender, including a lender-paid appraisal and discounted lending costs. Buyer may use lender of choice. All incentives are subject to lender approval, loan program guidelines, and applicable contribution limits. Contact the listing agent for details.
Property Features
Property Type: Residential - Single Family
Cooling: Central Air, Electric, High Efficiency,2 Units
Fireplaces: 1
Garage: 2
Heating: Central, Gas, High Efficiency, Multiple Heating Units
Home Style: Two Story
Lot Size: 0.09 Acres
Roof Type: Tile
Stories: 2.0
Taxes: $2,723
Year Built: 2006
Amenities
Bathroom on Main Level
Bedroom on Main Level
Ceiling Fan(s)
Full Bath on Main Level
Primary Downstairs
Window Treatments
Programmable Thermostat
Balcony
Porch
Patio
Private Yard
Feature Descriptions
Appliances: Built-In Gas Oven, Convection Oven, Dryer, Dishwasher, Disposal, Gas Range, Microwave, Refrigerator, Washer
Association Amenities: Gated, Park, Pool
Community Features: Pool
Fencimg: Block, Back Yard
Fireplace: Gas, Living Room
Flooring: Carpet, Tile
HOA Fee: 90/ Monthly
Laundry: Gas Dryer Hookup, Main Level
Lot: Desert Landscaping, Landscaped, < 1/4 Acre
Parcel#: 176-27-410-032
Parking: Attached, Epoxy Flooring, Garage, Garage Door Opener, Inside Entrance, Private, Shelves, Storage
Parking Notes: Attached, Epoxy Flooring, Garage, Garage Door Opener,
Patio/Porch: Balcony, Patio, Porch
Pool: Community
Sewer: Public Sewer
Swimming Pool: Yes
Utilities: Cable Available, Underground Utilities
Water: Public
Window: Window Treatments
Room Sizes
Living Room: 16 X 14
Bedroom 4: 14 X 13
Bedroom 3: 15 X 20
Bedroom 2: 14 X 14
Kitchen: 12 X 12
Primary Bedroom: 15 X 18
Local Schools
High School: Desert Oasis
Middle School: Gunderson, Barry & June
Elementary School: Reedom, Carolyn S.,Reed, Doris M.
Listed By / Shown By
Listed By
Agency Name: Real Broker LLC
Agent Name: Jillian M. Batchelor

Shown By
Agent Name: Laquesha Ross
Agent Phone: Cell: (725) 577-6198
Agency Title: Wardley Real Estate

Estimate Your Payment
Estimated Payment
$ 2,485.91 per month $2,098.72 Principal & Interest $226.92 Property Tax $160.27 Homeowner's Insurance
7716 White Ginger Avenue | MLS# 2834312
This single family home located at 7716 White Ginger Avenue, Las Vegas, NV 89178 is currently listed for sale with an asking price of $549,500. This property was built in 2006 and has 4 bedrooms and 3 full baths with 2495 sq. ft. White Ginger Avenue is located in the Pod 209 At Mountains Edge subdivision. Search Pod 209 At Mountains Edge real estate on laqueshaross.wardleyre.com today.