
BEDS3
BATHS2 full 1 partial
SQUARE FEET1,523
MLS#2822765
STATUSActive
PROPERTY TYPEResidential - Townhouse
SUBDIVISIONOak Villas
Property Description
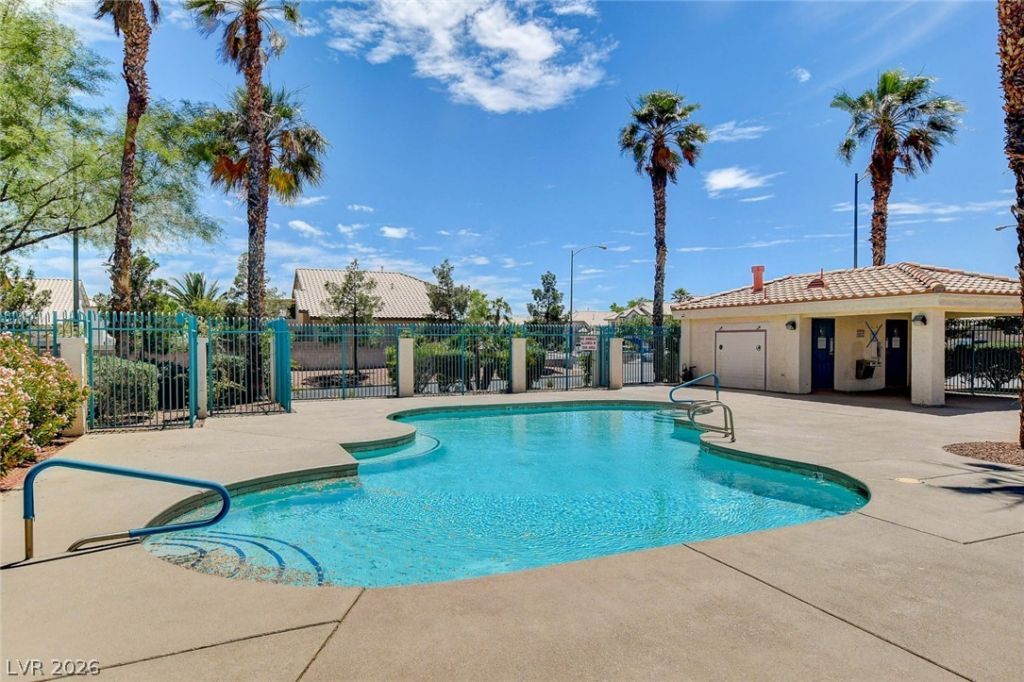
RENOVATED SW TOWNHOME WITH CUSTOM UPGRADES*COMMUNITY POOL*HOA MAINTAINS FRONT YARD LANDSCAPING*PRIVATE COURTYARD*ATTACHED 1-CAR GARAGE*NEWER CARPET*UPGRADED BASEBOARDS*LAMINATE IN TRAFFIC AREAS*CUSTOM 2-TONE PAINT*GAS FIREPLACE IN LIVING ROOM*NEWER BLINDS*GRANITE KITCHEN WITH STAINLESS APPLIANCES*ALL APPLIANCES INCLUDED*UPGRADED LIGHTING, FANS & FIXTURES*SKYLIGHT*SEPARATE PRIMARY SUITE WITH WALK-IN CLOSET & RENOVATED BATH*LARGE 2ND BEDROOMS WITH WALK-IN CLOSETS*RENOVATED GUEST BATH*WATER SOFTENER*GREAT LOCATION NEAR RETAIL, RESTAURANTS & 215*
Property Features
Property Type: Residential - Townhouse
Cooling: Central Air, Electric
Fireplaces: 1
Garage: 1
Heating: Central, Gas
Home Style: Two Story
Lot Size: 0.05 Acres
Roof Type: Pitched, Tile
Stories: 2.0
Taxes: $2,296
Year Built: 1997
Amenities
Bathroom on Main Level
Ceiling Fan(s)
Half Bath on Main Level
Skylights
Window Treatments
Courtyard
Patio
Private Yard
Irrigation Sprinklers
Feature Descriptions
Appliances: Dryer, Dishwasher, Disposal, Gas Range, Gas Water Heater, Microwave, Refrigerator, Water Softener Owned, Washer
Association Amenities: Pool
Community Features: Pool
Days on Site: 39
Exterior: Frame, Stucco, Drywall
Fencimg: Block, Back Yard, Wrought Iron
Fireplace: Gas, Living Room
Flooring: Carpet, Ceramic Tile, Laminate
HOA Fee: 138/ Monthly
Laundry: Gas Dryer Hookup, Main Level, Laundry Room
Lot: Drip Irrigation/Bubblers, Front Yard, Landscaped, Rocks, < 1/4 Acre
Parcel#: 163-21-618-032
Parking: Attached, Finished Garage, Garage, Garage Door Opener, Inside Entrance, Private, Guest
Parking Notes: Attached, Finished Garage, Garage, Garage Door Opener
Patio/Porch: Patio
Pool: Association, Community
Sewer: Public Sewer
Special View Info: Mountain(s)
Swimming Pool: Yes
Utilities: Cable Available, Underground Utilities
Water: Public
Window: Blinds, Double Pane Windows, Skylight(s)
Room Sizes
Living Room: 14 X 16
Dining Room: 9 X 9
Bedroom 3: 12 X 11
Bedroom 2: 12 X 13
Primary Bedroom: 13 X 16
Local Schools
High School: Spring Valley HS
Middle School: Lawrence
Elementary School: Bryan, Roger M.,Bryan, Roger M.
Listed By / Shown By
Listed By
Agency Name: LUXE International Realty
Agency Contact: 702-655-5460
Agent Name: Melissa L. Zimbelman

Shown By
Agent Name: Laquesha Ross
Agent Phone: Cell: (725) 577-6198
Agency Title: Wardley Real Estate

Estimate Your Payment
Estimated Payment
$ 1,648.68 per month $1,353.95 Principal & Interest $191.33 Property Tax $103.40 Homeowner's Insurance
8036 Delbonita Avenue | MLS# 2822765
This townhouse located at 8036 Delbonita Avenue, Las Vegas, NV 89147 is currently listed for sale with an asking price of $354,500. This property was built in 1997 and has 3 bedrooms and 2 full and 1 partial baths with 1523 sq. ft. Delbonita Avenue is located in the Oak Villas subdivision. Search Oak Villas real estate on laqueshaross.wardleyre.com today.