
BEDS6
BATHS5 full
SQUARE FEET4,207
MLS#2813262
STATUSActive
PROPERTY TYPEResidential - Single Family
SUBDIVISIONBuffalo Ford
Property Description
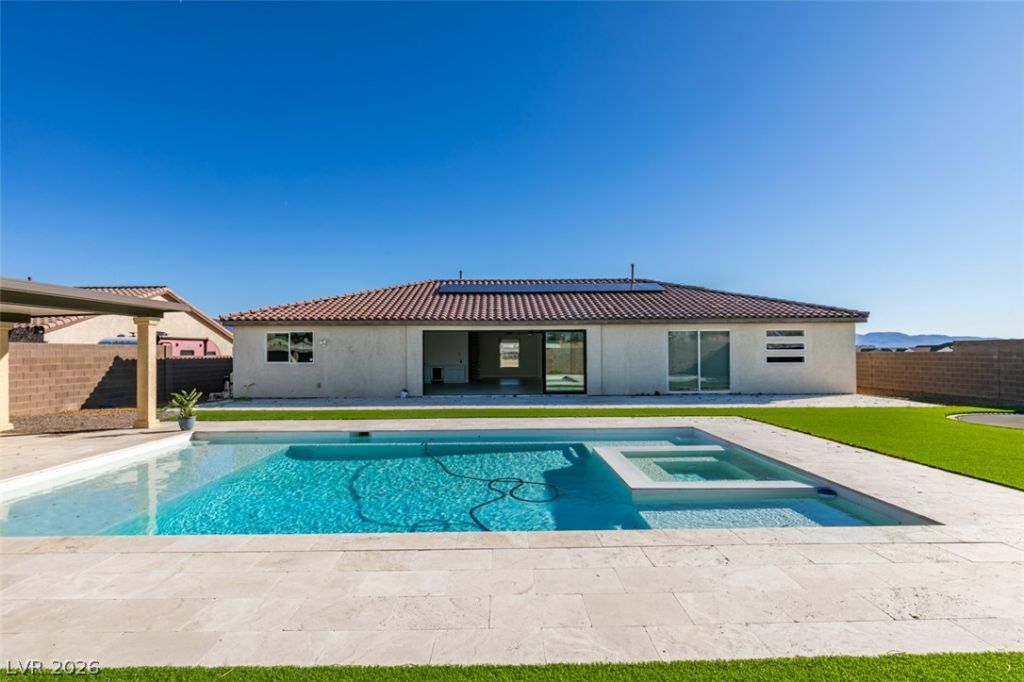
Paid-off solar, a private Next Gen Suite and a heated pool and spa headline this extensively upgraded single-story luxury home in Southwest Las Vegas. Set on a nearly half-acre cul-de-sac lot, the home offers 6 bedrooms and over 4,200 sq. ft. with a layout designed for multigenerational living and indoor-outdoor entertaining. Open the 20-foot, four-panel sliding glass door and take dinner from the great room to the covered outdoor kitchen. Travertine hardscaping frames the pool and spa, with generous backyard space for lounging and gathering. Inside, a custom courtyard and glass pivot entry door lead to an open floor plan. The kitchen features built-in appliances, custom cabinetry, a hidden walk-in pantry and an oversized quartz waterfall island with prep sink. In the great room, a custom beverage bar, illuminated wine display and floor-to-ceiling electric fireplace set the scene for evenings in. The Next Gen Suite has its own entrance, living area, kitchenette, laundry area, bedroom, walk-in closet and full bath, giving overnight guests or extended-stay visitors a space of their own. Additional upgrades include NEW carpet in all 6 bedrooms, custom window treatments, electric shades in the primary bedroom and great room, and an upgraded laundry room. The 3-car garage includes an EV charger. Near Durango Station, UnCommons, the 215 Beltway, shopping and dining.
Property Features
Property Type: Residential - Single Family
Cooling: Central Air, Electric
Fireplaces: 1
Garage: 3
Heating: Central, Gas, Solar
Home Style: One Story
Lot Size: 0.47 Acres
Roof Type: Tile
Stories: 1.0
Taxes: $9,768
Year Built: 2019
Amenities
Bathroom on Main Level
Bedroom on Main Level
Ceiling Fan(s)
Primary Downstairs
Window Treatments
Additional Living Quarters
Built-in Barbecue
Barbecue
Courtyard
Private Yard
Feature Descriptions
Appliances: Disposal, Gas Range, Microwave, Refrigerator, Wine Refrigerator
Days on Site: 72
Fencimg: Block, Back Yard
Fireplace: Electric, Great Room
Flooring: Carpet, Luxury Vinyl Plank, Tile
HOA Fee: 90/ Monthly
Laundry: Cabinets, Gas Dryer Hookup, Main Level, Laundry Room, Sink
Lot: 1/4 to 1 Acre Lot, Desert Landscaping, Landscaped
Parcel#: 176-15-410-003
Parking: Attached, Electric Vehicle Charging Station(s), Garage, Private
Parking Notes: Attached, Electric Vehicle Charging Station(s), Gara
Pool: Heated, In Ground, Private, Pool/Spa Combo
Sewer: Public Sewer
Spa: Yes
Swimming Pool: Yes
Utilities: Cable Available
Water: Public
Window: Blinds
Room Sizes
Kitchen: 22 X 13
Bedroom 6: 14 X 13
Bedroom 5: 13 X 12
Bedroom 4: 11 X 11
Bedroom 3: 13 X 11
Bedroom 2: 11 X 11
Primary Bedroom: 17 X 16
Local Schools
High School: Sierra Vista High
Middle School: Canarelli Lawrence & Heidi
Elementary School: Steele, Judith D.,Steele, Judith D.
Listed By / Shown By
Listed By
Agency Name: Huntington & Ellis, A Real Est
Agency Contact: (702) 755-3691
Agent Name: Alicia A. Cruz-Rivera

Shown By
Agent Name: Laquesha Ross
Agent Phone: Cell: (725) 577-6198
Agency Title: Wardley Real Estate

Estimate Your Payment
Estimated Payment
$ 6,565.27 per month $5,343.23 Principal & Interest $814.00 Property Tax $408.04 Homeowner's Insurance
8741 Grand Pass Court | MLS# 2813262
This single family home located at 8741 Grand Pass Court, Las Vegas, NV 89113 is currently listed for sale with an asking price of $1,399,000. This property was built in 2019 and has 6 bedrooms and 5 full baths with 4207 sq. ft. Grand Pass Court is located in the Buffalo Ford subdivision. Search Buffalo Ford real estate on laqueshaross.wardleyre.com today.