
BEDS3
BATHS2 full 1 partial
SQUARE FEET1,588
MLS#2826197
STATUSActive Under Contract
PROPERTY TYPEResidential - Townhouse
SUBDIVISIONHigh Noon At Arlington Ranch
Property Description
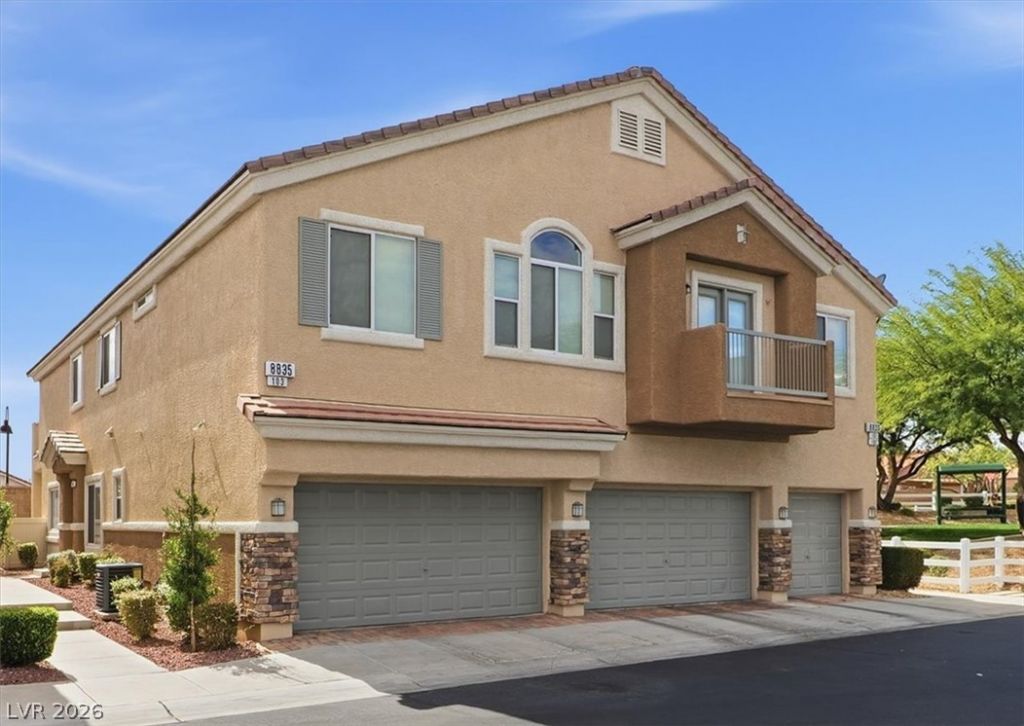
Discover Southwest Las Vegas living at High Noon at Arlington Ranch! This 3-bedroom townhome offers 1,588 sq. ft. of living space, 2.5 bathrooms, and an attached two-car garage in a gated community with a pool. Quartz countertops add a polished touch to the kitchen, while mountain views and a private backyard create an inviting setting to enjoy the outdoors. With no rear neighbor, the backyard is a standout feature for relaxing or entertaining. The HOA maintains the front and side landscaping, leaving more time to enjoy the surrounding area. Explore the Mountains Edge lifestyle with community parks, paseos and walking trails, plus outdoor recreation at Exploration Peak Park, featuring scenic trails, playgrounds, a splash pad, pickleball courts and picnic areas. Convenient access to the I-215 Beltway and I-15 connects you to Harry Reid International Airport, shopping, dining and destinations throughout the Las Vegas Valley.
Property Features
Property Type: Residential - Townhouse
Cooling: Central Air, Electric
Fireplaces: 1
Garage: 2
Heating: Central, Gas, Zoned
Home Style: Two Story
Lot Size: 0.02 Acres
Roof Type: Tile
Stories: 2.0
Taxes: $1,240
Year Built: 2005
Amenities
Bathroom on Main Level
Ceiling Fan(s)
Half Bath on Main Level
Window Treatments
Balcony
Private Yard
Outdoor Living Area
Feature Descriptions
Appliances: Dryer, Dishwasher, Disposal, Gas Range, Refrigerator, Washer
Association Amenities: Dog Park, Playground, Park
Days on Site: 30
Exterior: Frame, Stucco
Fencimg: Back Yard, Vinyl
Fireplace: Gas, Living Room
Flooring: Carpet, Linoleum, Vinyl
HOA Fee: 50/ Monthly
Laundry: Gas Dryer Hookup, Laundry Closet, Main Level, Laundry Room
Lot: Corner Lot, Desert Landscaping, Landscaped, Rocks, < 1/4 Acre
Other Equipment: Satellite Dish
Parcel#: 176-20-714-144
Parking: Attached, Finished Garage, Garage, Garage Door Opener, Guest, Inside Entrance, Private
Parking Notes: Attached, Finished Garage, Garage, Garage Door Opener
Patio/Porch: Balcony
Sewer: Public Sewer
Special View Info: Park/Greenbelt, Mountain(s)
Utilities: Cable Available
Water: Public
Window: Blinds
Room Sizes
Great Room: 16 X 14
Dining Room: 11 X 10
Bedroom 2: 11 X 10
Primary Bedroom: 15 X 13
Local Schools
High School: Desert Oasis
Middle School: Gunderson, Barry & June
Elementary School: Wright, William V.,Wright, William V.
Listed By / Shown By
Listed By
Agency Name: BHHS Nevada Properties
Agency Contact: (702) 362-8700
Agent Name: Jack Woodcock

Shown By
Agent Name: Laquesha Ross
Agent Phone: Cell: (725) 577-6198
Agency Title: Wardley Real Estate

Estimate Your Payment
Estimated Payment
$ 1,459.55 per month $1,259.99 Principal & Interest $103.33 Property Tax $96.22 Homeowner's Insurance
8835 Traveling Breeze Avenue, Unit 103 | MLS# 2826197
This townhouse located at 8835 Traveling Breeze Avenue, Unit 103, Las Vegas, NV 89178 is currently listed for sale with an asking price of $329,900. This property was built in 2005 and has 3 bedrooms and 2 full and 1 partial baths with 1588 sq. ft. Traveling Breeze Avenue, Unit 103 is located in the High Noon At Arlington Ranch subdivision. Search High Noon At Arlington Ranch real estate on laqueshaross.wardleyre.com today.