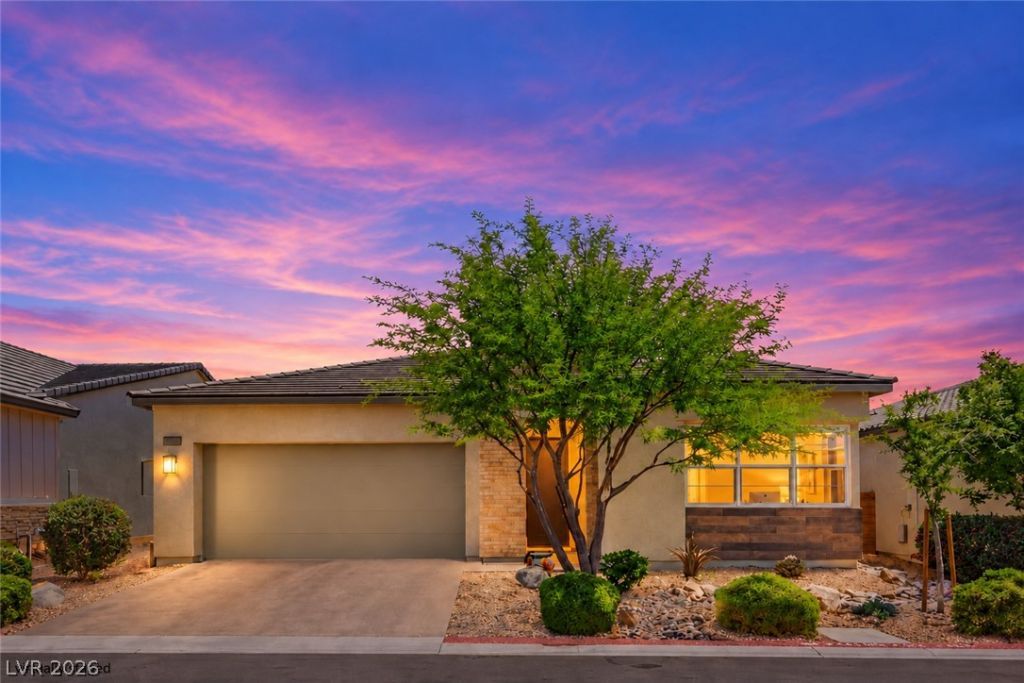

BEDS3
BATHS2 full
SQUARE FEET1,847
MLS#2831285
STATUSActive
PROPERTY TYPEResidential - Single Family
SUBDIVISIONSkye Canyon 205 Phase 2
Property Description
INCREDIBLE FINANCING OPPORTUNITY! Qualified buyers may have the opportunity to assume the seller's existing VA loan at an exceptional 3.45% interest rate, subject to VA and loan servicer approval and qualification requirements. This could provide substantial long-term interest savings compared to obtaining a new mortgage at prevailing market rates, potentially resulting in significantly lower monthly payments! Beautifully upgraded single-story luxurious Toll Brothers home in the gated Skye Canyon community! This inviting 3-bedroom, 2-bath residence offers modern finishes, an open-concept floor plan, and exceptional indoor-outdoor living. The spacious great room flows into a beautifully upgraded kitchen featuring quartz countertops, custom-painted soft-close cabinets, glass tile backsplash, upgraded appliances, pendant lighting, and under-cabinet illumination. Highly upgraded LPV flooring extends throughout the living areas and bedrooms. The primary suite features a spa-inspired tiled walk-in shower with built-in bench, while the secondary bathroom also offers an upgraded walk-in shower. A dramatic three-panel sliding glass door opens to an extended covered patio and professionally landscaped backyard featuring a mature Chilean mesquite tree, decorative trellis, irrigation, and a natural gas connection ready for a future BBQ or fire pit. Enjoy the exceptional Skye Canyon lifestyle with beautiful community parks, pickleball courts, a resort-style pool and spa, clubhouse, and state-of-the-art fitness center. The Aviano community offers an exclusive pool for residents only to enjoy. Skye Canyon now offers residents pickleball courts and a hockey rink! Conveniently located near shopping, restaurants, everyday services, and major retail destinations, with easy access to US-95 and the 215 Beltway for commuting throughout Las Vegas. Experience the perfect combination of modern comfort, community amenities, and convenient Northwest Las Vegas living!
Property Features
Property Type: Residential - Single Family
Cooling: Central Air, Electric
Garage: 2
Heating: Central, Gas
Home Style: One Story
Lot Size: 0.12 Acres
Roof Type: Pitched, Tile
Stories: 1.0
Taxes: $5,877
Year Built: 2021
Amenities
Bathroom on Main Level
Ceiling Fan(s)
Full Bath on Main Level
Window Treatments
Programmable Thermostat
Barbecue
Porch
Patio
Private Yard
Irrigation Sprinklers
Feature Descriptions
Appliances: Dishwasher, Electric Range, Disposal, Gas Water Heater, Microwave, Water Softener Owned, Tankless Water Heater
Association Amenities: Basketball Court, Clubhouse, Fitness Center, Gated, Pickleball, Park, Pool, Spa/Hot Tub
Community Features: Pool
Days on Site: 1
Exterior: Frame, Stucco
Fencimg: Block, Back Yard, Wrought Iron
Flooring: Luxury Vinyl Plank
HOA Fee: 280/ Quarterly
Hot Tub: Yes
Laundry: Gas Dryer Hookup, Main Level, Laundry Room
Lot: Drip Irrigation/Bubblers, Desert Landscaping, Landscaped, Rocks, < 1/4 Acre
Parcel#: 125-07-113-001
Parking: Attached, Finished Garage, Garage, Garage Door Opener, Inside Entrance, Private
Parking Notes: Attached, Finished Garage, Garage, Garage Door Opener
Patio/Porch: Covered, Patio, Porch
Pool: Community
Sewer: Public Sewer
Special View Info: Mountain(s)
Swimming Pool: Yes
Utilities: Cable Available, Underground Utilities
Water: Public
Window: Blinds, Double Pane Windows, Low-Emissivity Windows
Room Sizes
Living Room: 18 X 16
Dining Room: 11 X 10
Kitchen: 16 X 13
Bedroom 3: 13 X 10
Bedroom 2: 13 X 12
Primary Bathroom: 11 X 11
Primary Bedroom: 14 X 13
Local Schools
High School: Arbor View
Middle School: Escobedo Edmundo
Elementary School: Divich, Kenneth,Divich, Kenneth
Listed By / Shown By
Listed By
Agency Name: The Tom Love Group LLC
Agency Contact: 702-838-5100
Agent Name: Harsha Sarma

Shown By
Agent Name: Laquesha Ross
Agent Phone: Cell: (725) 577-6198
Agency Title: Wardley Real Estate

Estimate Your Payment
Estimated Payment
$ 2,750.38 per month $2,100.25 Principal & Interest $489.75 Property Tax $160.39 Homeowner's Insurance
8956 Skye Canyon Ranch Street | MLS# 2831285
This single family home located at 8956 Skye Canyon Ranch Street, Las Vegas, NV 89166 is currently listed for sale with an asking price of $549,900. This property was built in 2021 and has 3 bedrooms and 2 full baths with 1847 sq. ft. Skye Canyon Ranch Street is located in the Skye Canyon 205 Phase 2 subdivision. Search Skye Canyon 205 Phase 2 real estate on laqueshaross.wardleyre.com today.