
BEDS4
BATHS2 full 1 partial
SQUARE FEET1,725
MLS#2824089
STATUSActive
PROPERTY TYPERental - Single Family
SUBDIVISIONCoral Crest
Property Description
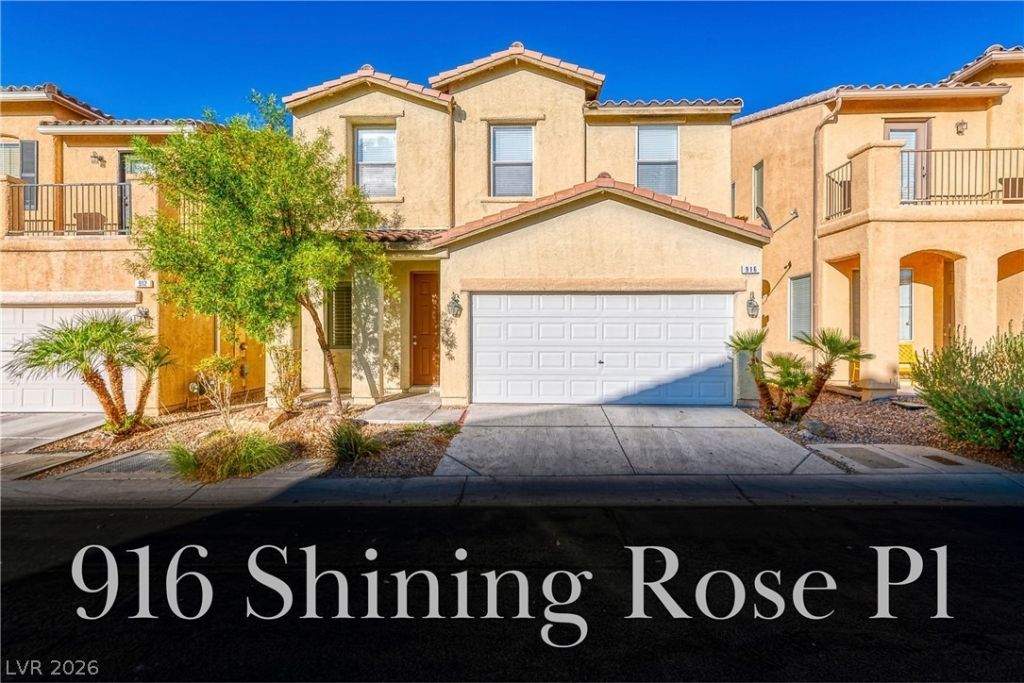
Beautiful Henderson Stunner in the Desirable 89052 Community! A Tranquil Lifestyle awaits you; backing up to open green-space for maximum privacy…You’ll love this home’s warm finishes, designer accents, plantation shutters, and architectural features. The covered porch entry opens into your formal living and dining room; perfect for entertaining. The spacious Open-Concept Family Room has many large windows for abundant natural light, overlooking a Cozy Backyard Oasis for serene Indoor-Outdoor Living. The airy kitchen boasts a granite island, ample cabinetry, Brand New Upgraded Stainless refrigerator and dishwasher. The versatile layout features 4 Bedrooms and 2.5 Baths with Separation from the secondary Bedrooms, Bathroom, and a large Laundry Room complete with Brand New washer and dryer. The primary bedroom retreat features an En-Suite bath with dual sinks, garden tub/shower combo, and two walk-in closets. An Ideal Location for convenience that’s walking distance to Costco, EOS Gym, Starbucks, Restaurants, Shopping & Entertainment. Parks, Trails, Schools, & Bus Line. You’ll never want to leave...Be Sure to Explore the Virtual Walkthrough Tour of this Exceptional Rental Property!
Property Features
Property Type: Rental - Single Family
Cooling: Central Air, Electric
Garage: 2
Heating: Central, Gas
Home Style: Two Story
Lot Size: 0.06 Acres
Roof Type: Tile
Stories: 2.0
Year Built: 2005
Amenities
Bathroom on Main Level
Ceiling Fan(s)
Half Bath on Main Level
Window Treatments
Feature Descriptions
Appliances: Dryer, Dishwasher, Disposal, Gas Range, Microwave, Refrigerator, Washer/Dryer, Washer/DryerAllInOne, Washer
Days on Site: 35
Exterior: Frame, Stucco
Fencimg: Back Yard, Metal
Flooring: Carpet, Ceramic Tile
Laundry: Gas Dryer Hookup, Laundry Room, Upper Level
Parcel#: 177-34-712-096
Parking: Garage, Private
Parking Notes: Garage, Private
Utilities: Cable Available
Window: Blinds, Plantation Shutters, Window Treatments
Room Sizes
Living Room: 14 X 11
Family Room: 17 X 12
Bedroom 4: 10 X 10
Bedroom 3: 10 X 10
Bedroom 2: 10 X 10
Primary Bedroom: 14 X 13
Local Schools
High School: Liberty
Middle School: Webb, Del E.
Elementary School: Schorr, Steve,Schorr, Steve
Listed By / Shown By
Listed By
Agency Name: Realty ONE Group, Inc
Agency Contact: (702) 419-5359
Agent Name: Michele Milic

Shown By
Agent Name: Laquesha Ross
Agent Phone: Cell: (725) 577-6198
Agency Title: Wardley Real Estate

916 Shining Rose Place | MLS# 2824089
This property located at 916 Shining Rose Place, Henderson, NV 89052 is currently listed for rent with an asking price of $2,100 / Monthly. Search Henderson real estate on laqueshaross.wardleyre.com today.