
BEDS3
BATHS2 full 1 partial
SQUARE FEET1,844
MLS#2821071
STATUSPending
PROPERTY TYPEResidential - Single Family
SUBDIVISIONDiablo-215
Property Description
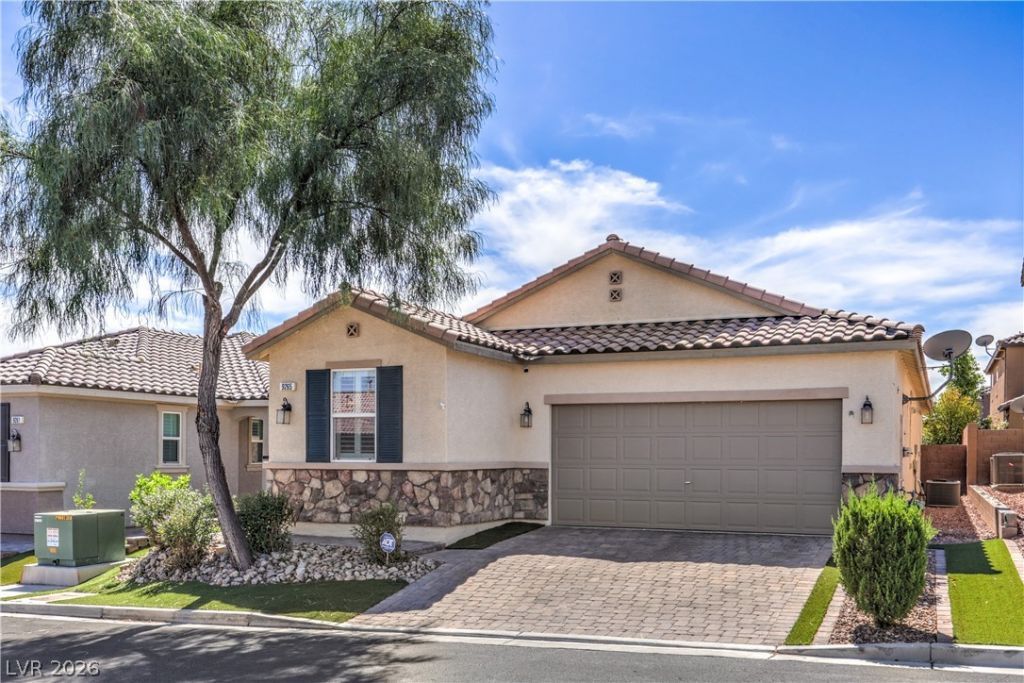
RECENTLY UPGRADED BEAUTIFUL SINGLE-STORY home in the desirable southwest Las Vegas area, near Summerlin South. The seller has invested over $30,000 in recent upgrades, including fresh interior paint throughout, brand-new kitchen appliances, two customized primary bedroom closets, kitchen cabinet pullout drawers, laundry room cabinetry, a new water softener and reverse osmosis system, professionally cleaned air ducts, and a 240V EV-ready garage outlet.The home also offers many desirable features, including an almost new GE washer and dryer, ceiling fans in every room, shutters throughout, tile and luxury vinyl flooring with no carpet, walk-in closets in every bedroom, and a tankless water heater. The primary bathroom includes additional storage cabinets. A four-panel sliding glass door opens to the south-facing backyard and patio, featuring a remote-controlled electronic sun screen and awning that can enclose the outdoor space for added comfort. The garage provides built-in cabinets, overhead storage, and a MyQ-ready garage door opener. A security screen door adds another practical feature.Conveniently located near shopping, dining, and everyday essentials, including Walmart, Lowe’s, and Starbucks. This move-in-ready home combines more than $30,000 in seller upgrades with thoughtful features, excellent storage, and comfortable indoor-outdoor living.
Property Features
Property Type: Residential - Single Family
Cooling: Central Air, Electric,2 Units
Garage: 2
Heating: Central, Gas
Home Style: One Story
Lot Size: 0.11 Acres
Roof Type: Tile
Stories: 1.0
Taxes: $4,646
Year Built: 2016
Amenities
Bathroom on Main Level
Bedroom on Main Level
Ceiling Fan(s)
Primary Downstairs
Window Treatments
None
Awning(s)
Feature Descriptions
Appliances: Dryer, Dishwasher, Gas Cooktop, Disposal, Gas Range, Microwave, Refrigerator, Washer
Association Amenities: Pool, Spa/Hot Tub
Community Features: Pool
Days on Site: 43
Fencimg: Back Yard
Flooring: Ceramic Tile
HOA Fee: 62/ Monthly
Hot Tub: Yes
Laundry: Electric Dryer Hookup, Gas Dryer Hookup, Laundry Closet, Main Level
Lot: Desert Landscaping, Landscaped, < 1/4 Acre
Parcel#: 163-29-312-049
Parking: Attached, Garage, Guest, Open, Private
Parking Notes: Attached, Garage, Guest, Open, Private
Pool: Community
Sewer: Public Sewer
Special View Info: None
Swimming Pool: Yes
Utilities: Electricity Available
Water: Public
Window: Low-Emissivity Windows, Plantation Shutters
Room Sizes
Bedroom 3: 12 X 10
Bedroom 2: 12 X 10
Primary Bedroom: 16 X 13
Local Schools
High School: Durango
Middle School: Fertitta Frank & Victoria
Elementary School: Rogers, Lucille S.,Rogers, Lucille S.
Listed By / Shown By
Listed By
Agency Name: RE/MAX Reliance
Agency Contact: 702-866-0086
Agent Name: Jessica Y. Kim

Shown By
Agent Name: Laquesha Ross
Agent Phone: Cell: (725) 577-6198
Agency Title: Wardley Real Estate

Estimate Your Payment
Estimated Payment
$ 2,644.10 per month $2,096.81 Principal & Interest $387.17 Property Tax $160.13 Homeowner's Insurance
9265 Valley Betica Avenue | MLS# 2821071
This single family home located at 9265 Valley Betica Avenue, Las Vegas, NV 89148 is currently listed for sale with an asking price of $549,000. This property was built in 2016 and has 3 bedrooms and 2 full and 1 partial baths with 1844 sq. ft. Valley Betica Avenue is located in the Diablo-215 subdivision. Search Diablo-215 real estate on laqueshaross.wardleyre.com today.